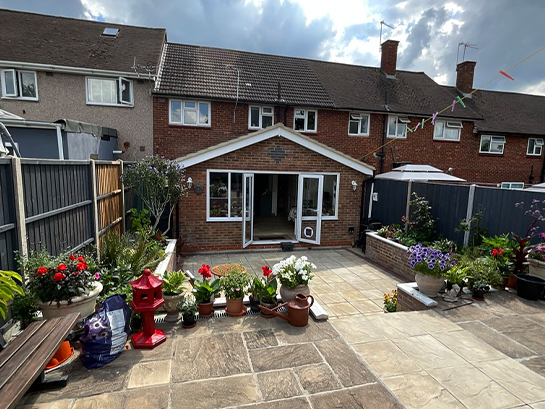
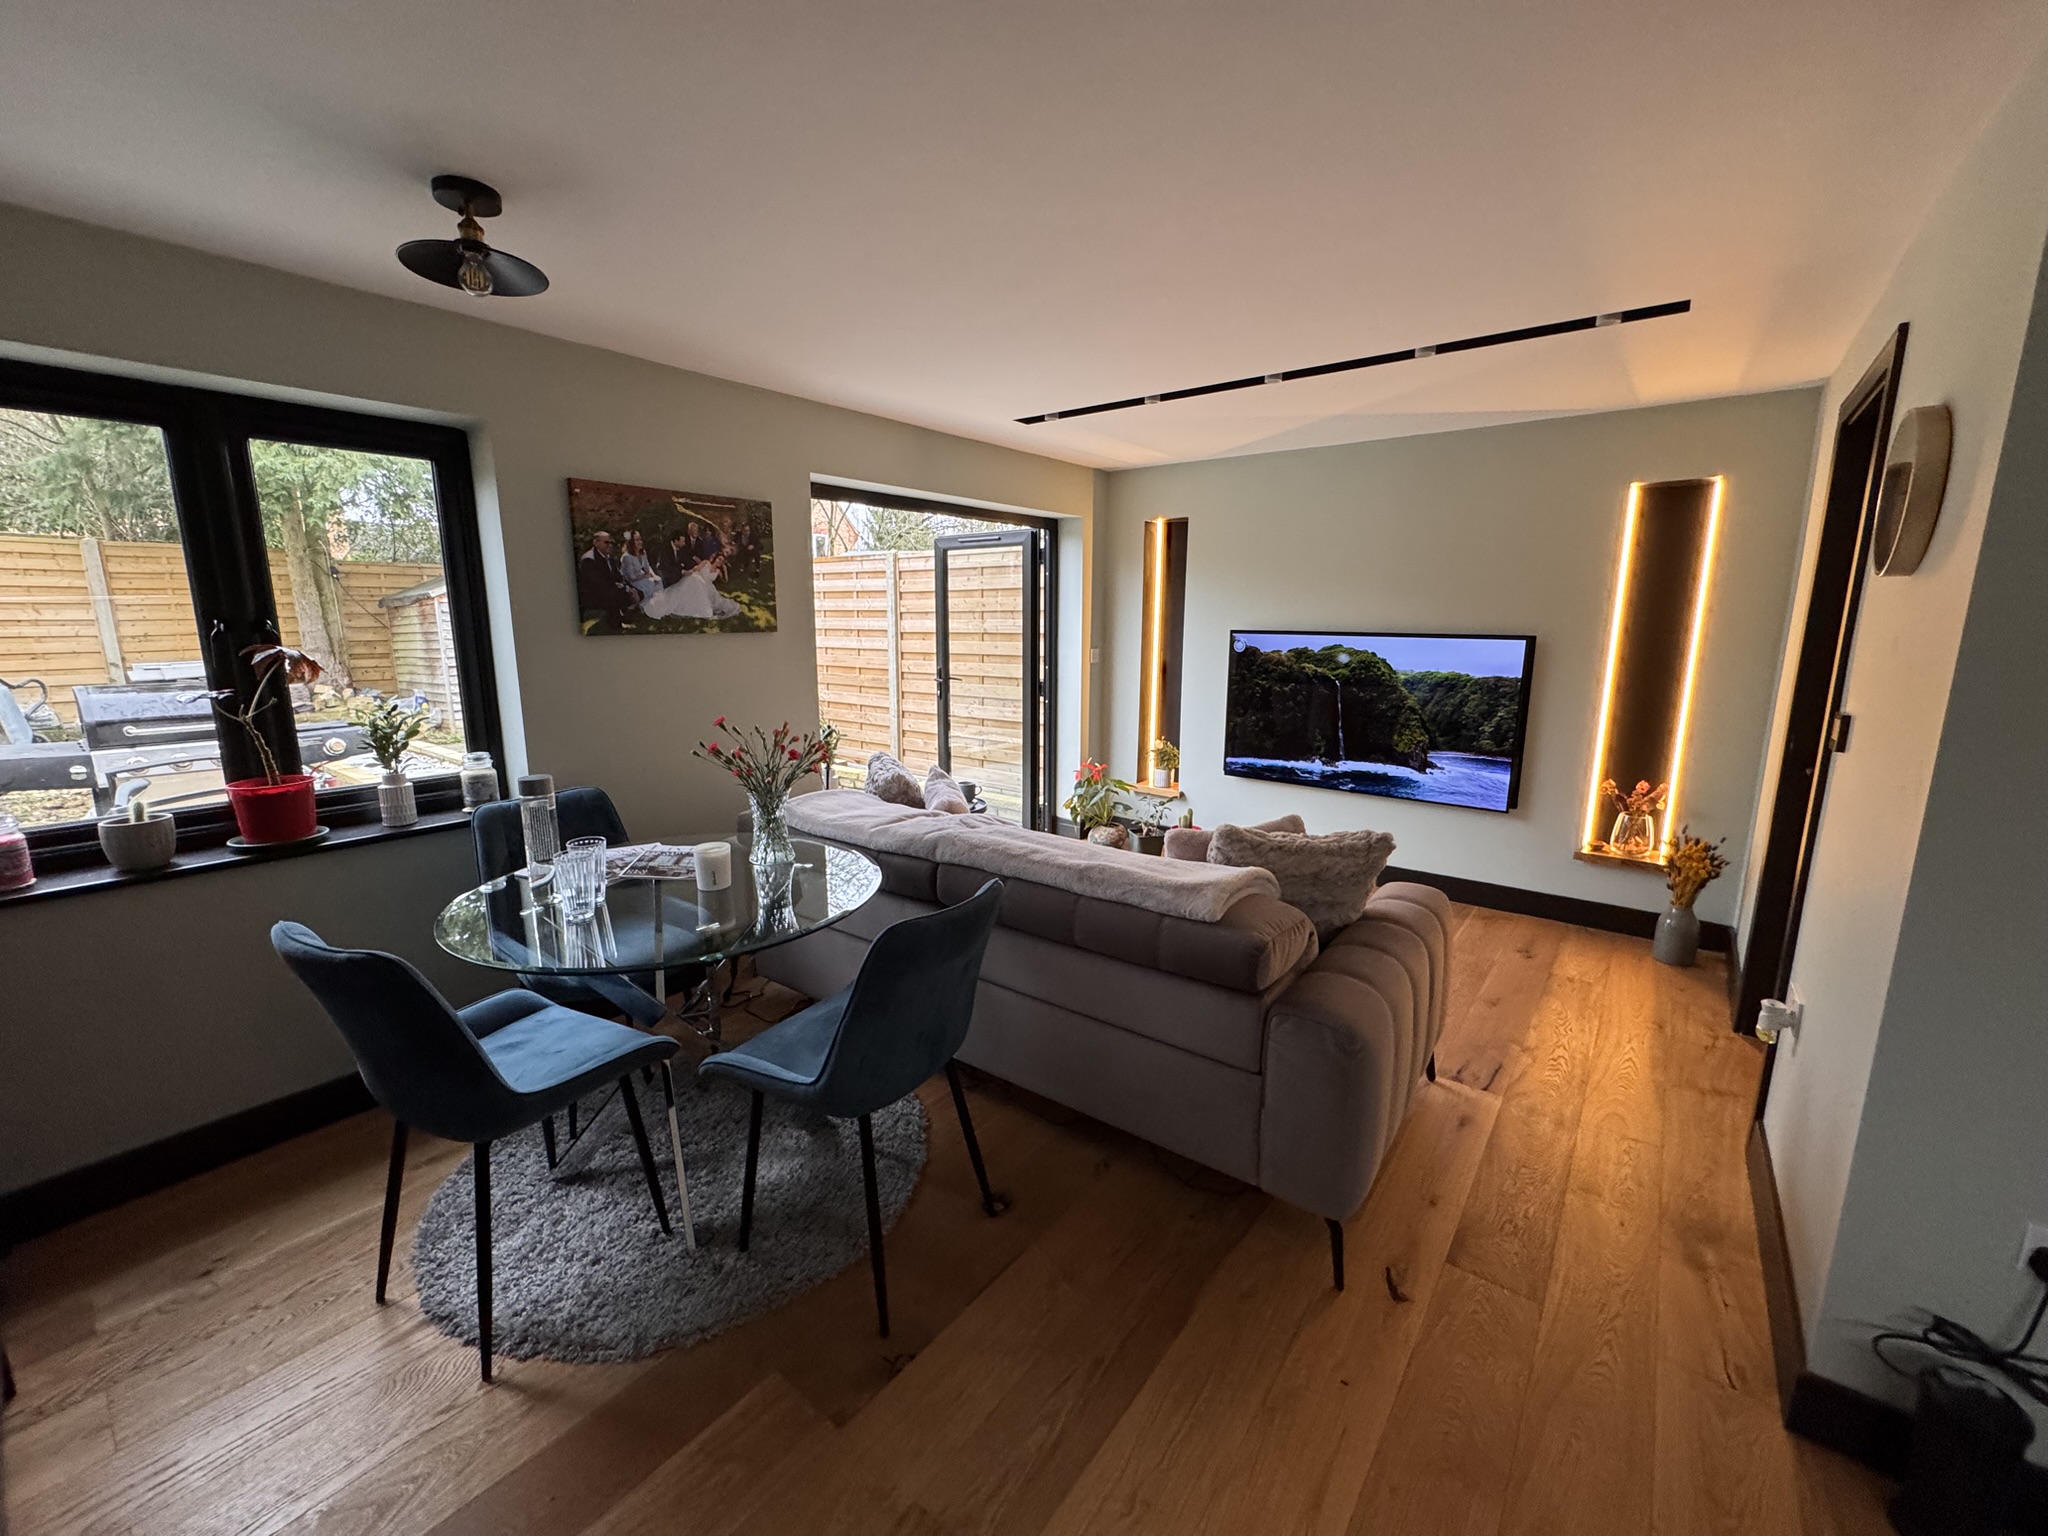
This project involved the construction of a single-storey rear extension measuring 5,675 mm wide by 3,000 mm deep, designed to improve the living space of a terraced property.
As the property is not located within a Conservation Area and is unaffected by an Article 4 Direction, the proposal complied with Permitted Development Rights (PDR) by remaining within the 3 m rear projection allowance for terraced houses. This enabled the project to proceed without the need for a full planning application, allowing for a streamlined approval process.
Site Constraints & Groundworks Challenges
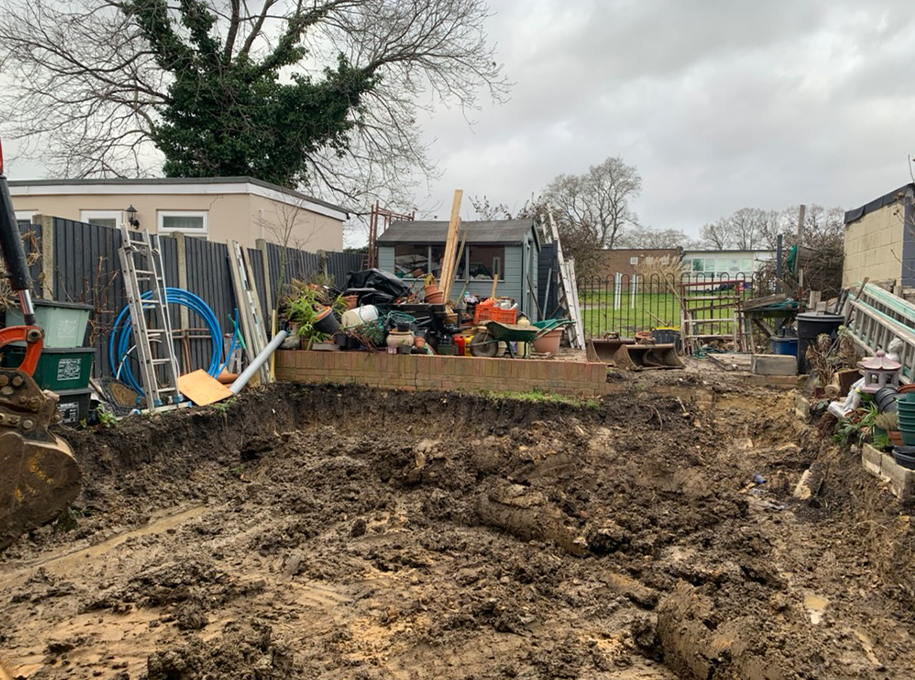
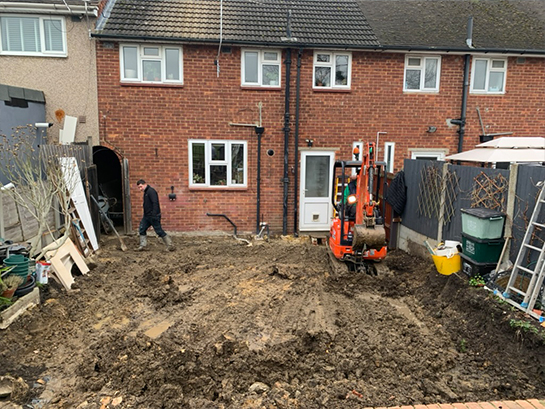
One of the main challenges of the project was the significant level difference between the existing house and the rear garden, with the garden level raised close to the internal floor level of the property. This restricted usable outdoor space and required extensive groundworks to achieve a safe and functional garden layout.
Approximately 75 cubic metres of clay soil were excavated and removed from site. Due to restricted access, all excavated material had to be transported through a narrow side alleyway, significantly increasing the duration and complexity of the groundworks.
Access constraints also affected the use of plant machinery. As the alleyway was too narrow to accommodate a mini digger, temporary removal of the rear garden fencing was required to allow machinery access via the garden. This solution enabled efficient excavation while avoiding damage to neighbouring properties and boundaries.
Foundations and Brickwork
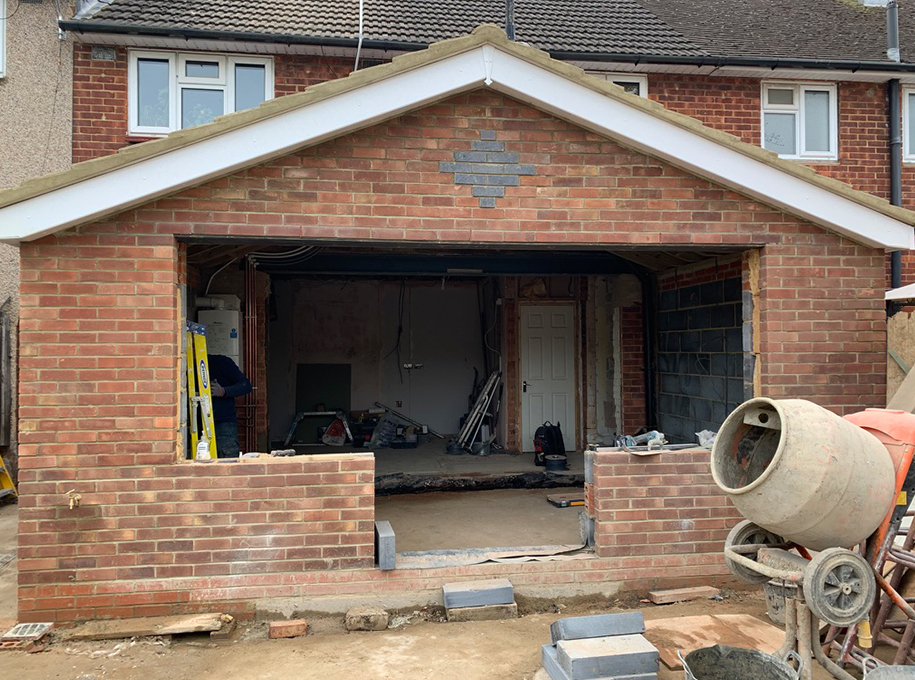
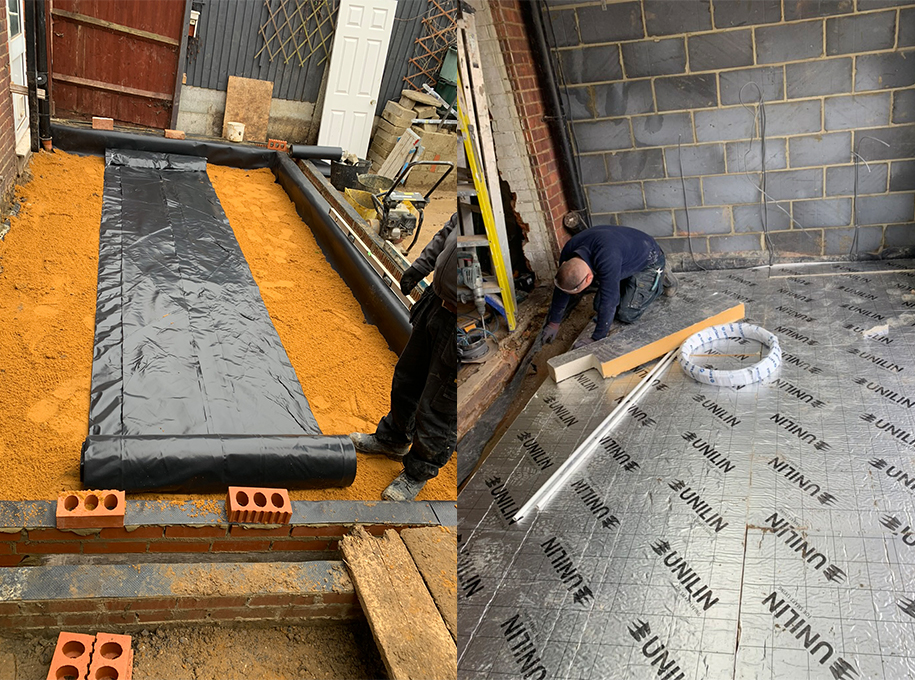
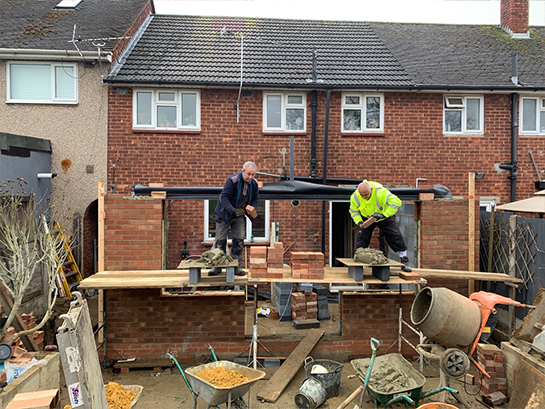
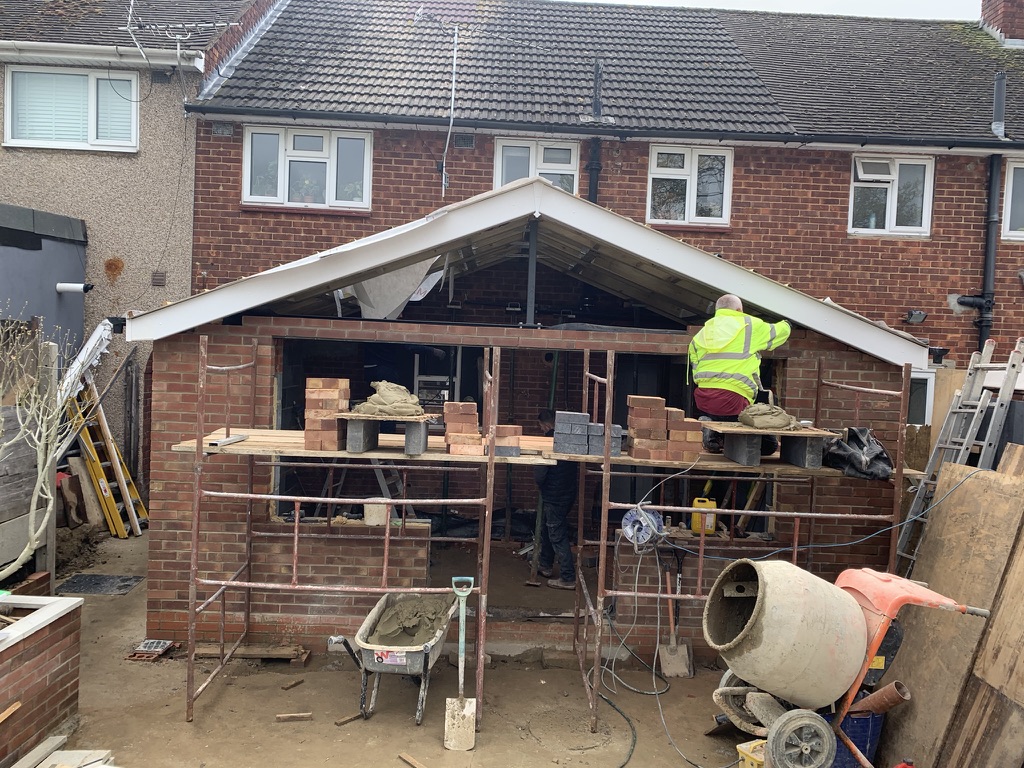
Prior to constructing the masonry walls up to the damp-proof course (DPC) level, an existing manhole was relocated, and below-ground soil pipework was diverted to accommodate the new extension footprint.
Due to drainage runs crossing beneath the wall line, a bridged foundation detail was adopted. Structural lintels were installed over the affected drainage to transfer loads safely to either side, ensuring the pipes remained fully operational and free from structural stress, in accordance with Building Regulations.
Brickwork was carefully constructed to match the existing house, ensuring a perfect visual integration between the new extension and the original structure.
Roof Structure and Openings
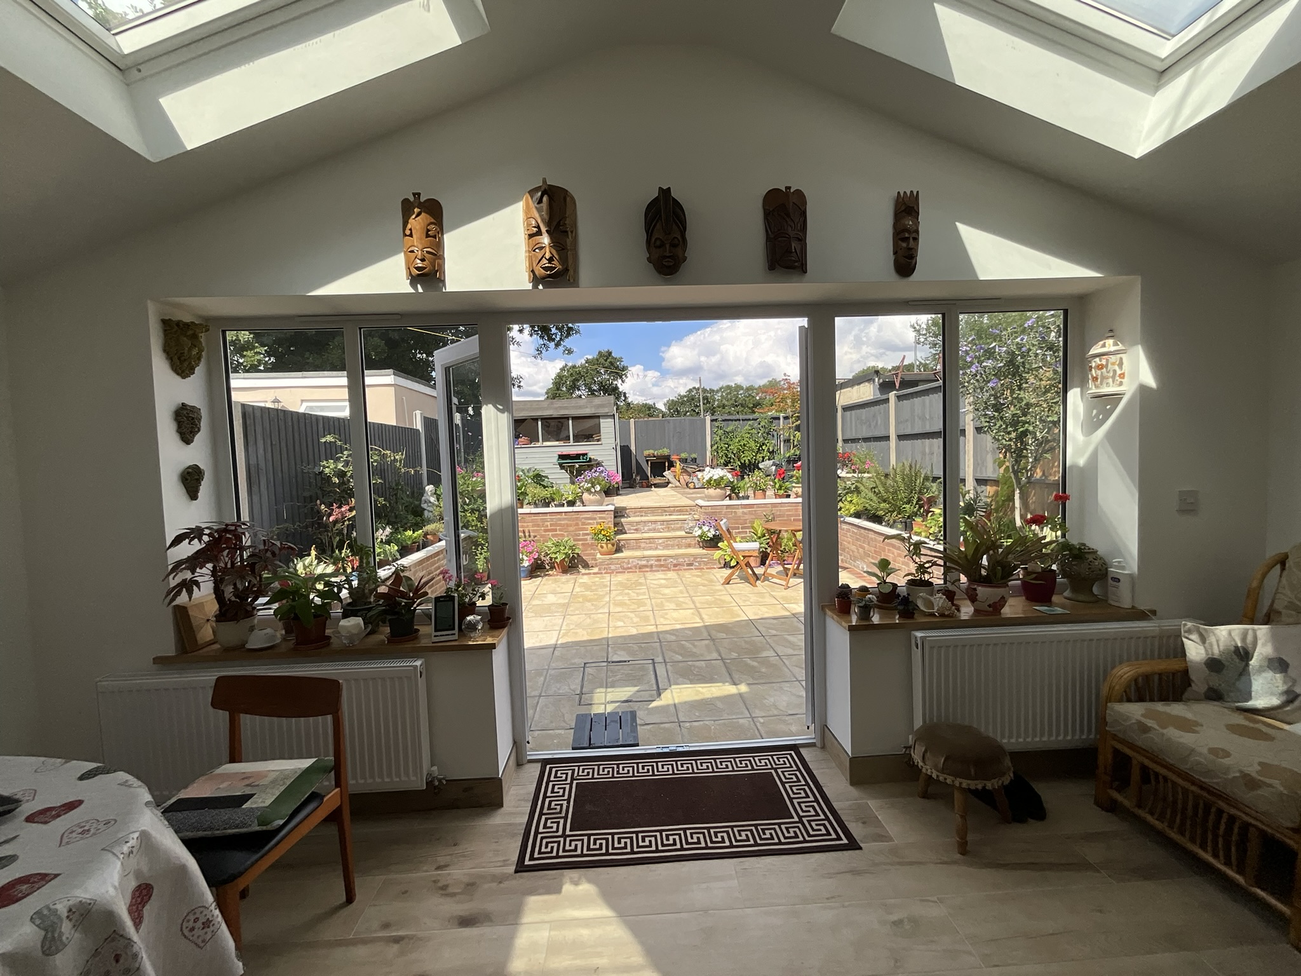
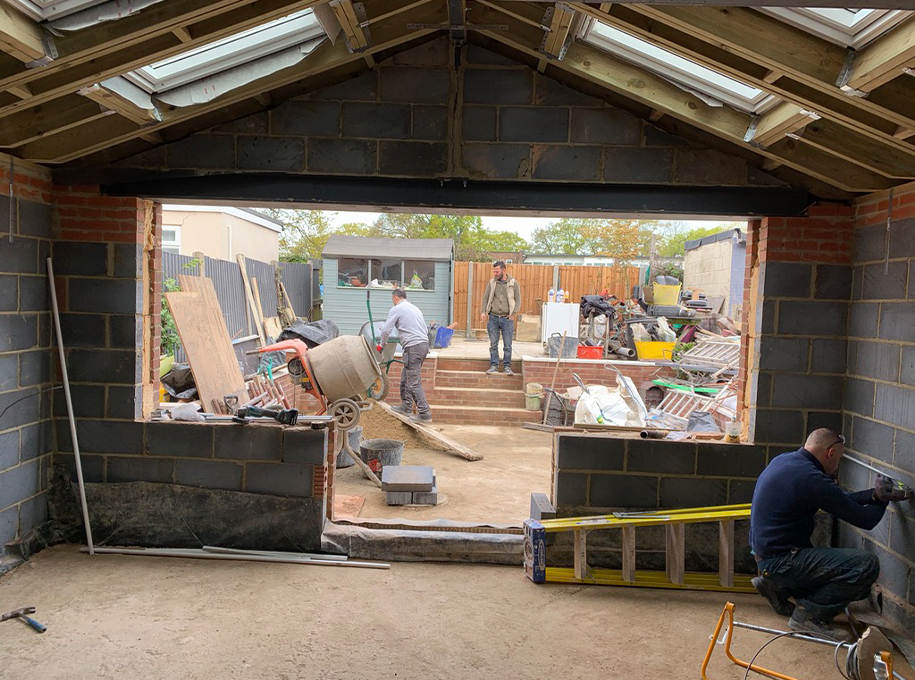
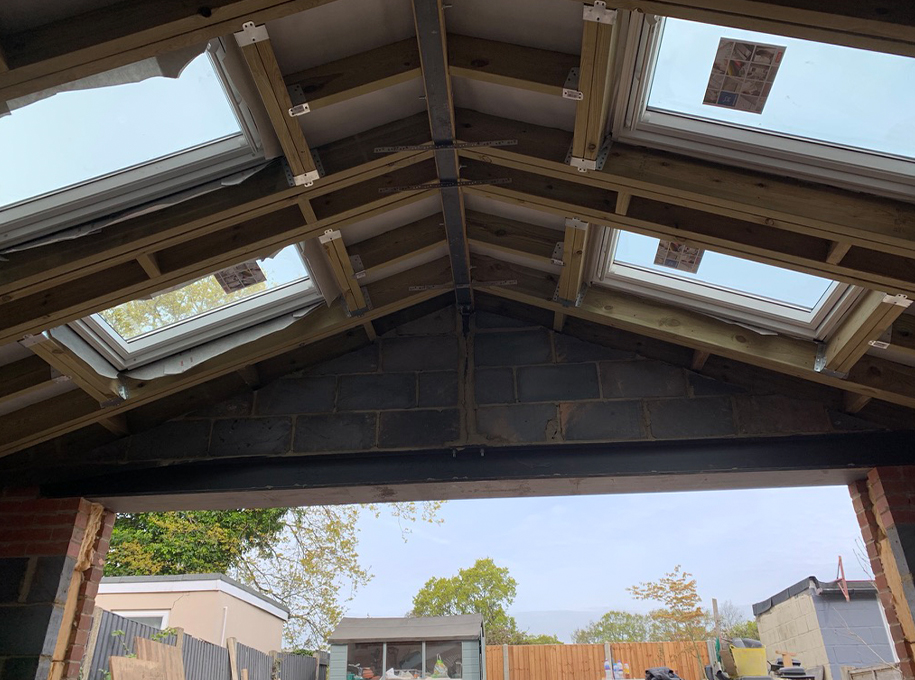
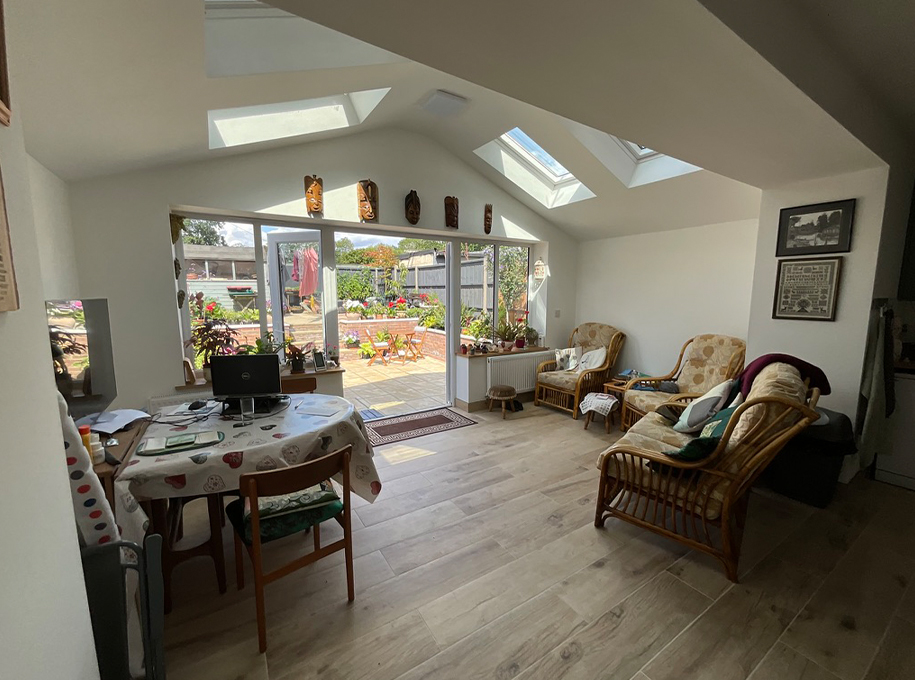
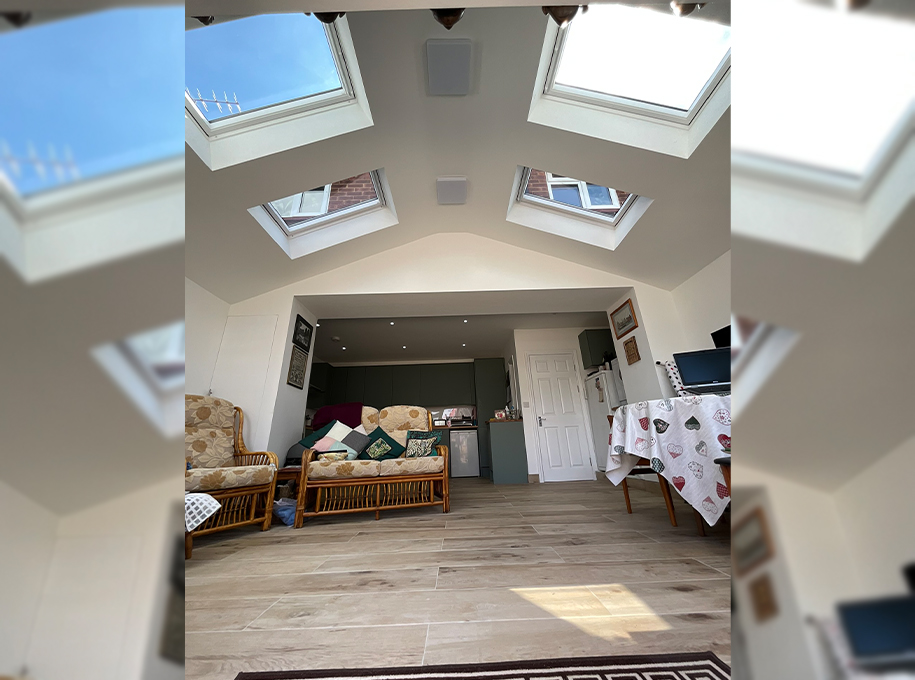
The extension features a gabled roof design, improving both the appearance and internal functionality of the space. Two Velux Skylights were installed on each slope of the gable, maximising natural daylight and improving headroom while maintaining architectural harmony with the existing property.
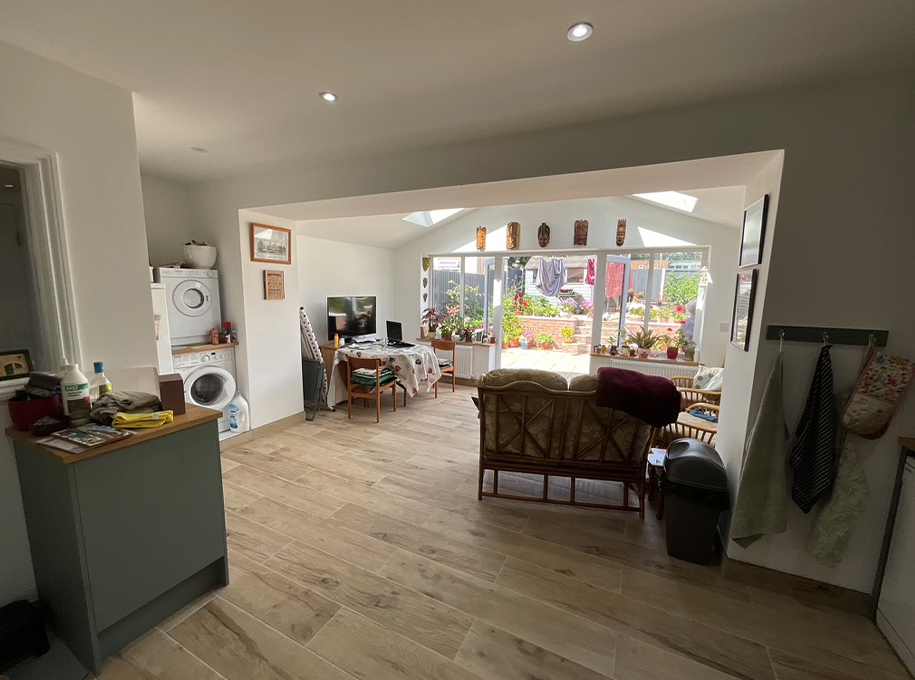
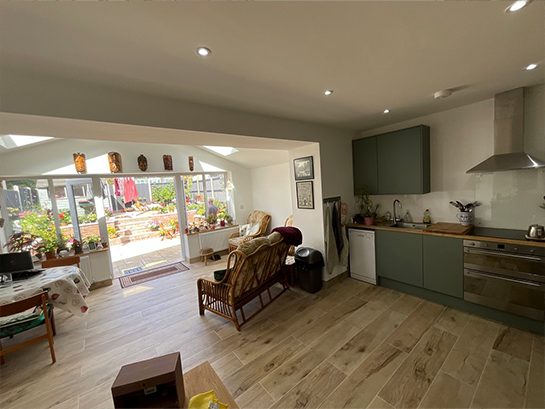
To further enhance the connection with the garden, a French patio door with two fixed side panels was installed, providing generous views and increased daylight. Internally, wider window bays were formed and finished with solid oak boards, creating practical display areas and adding warmth and character to the space.
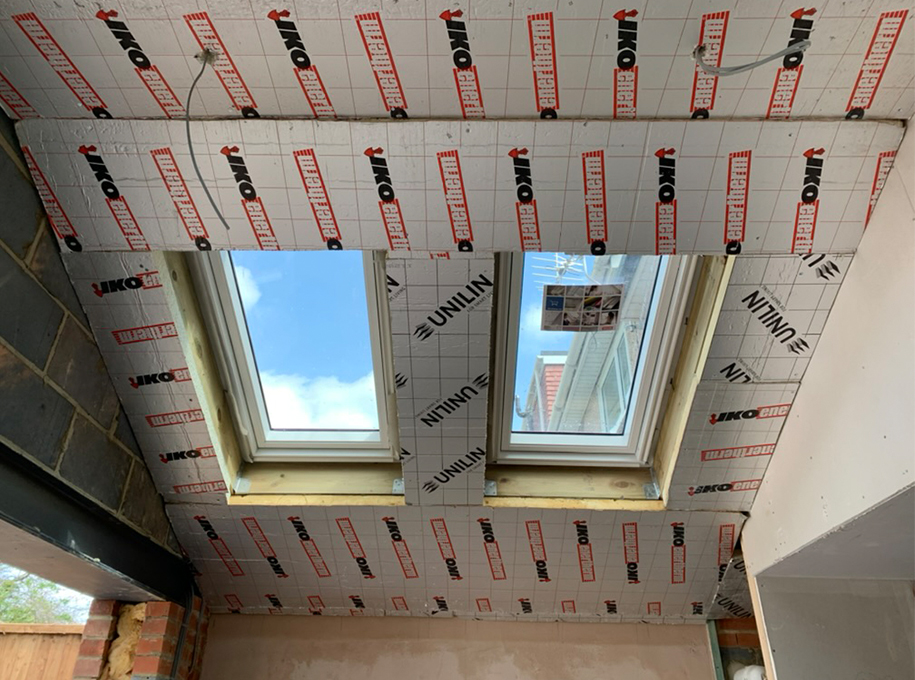
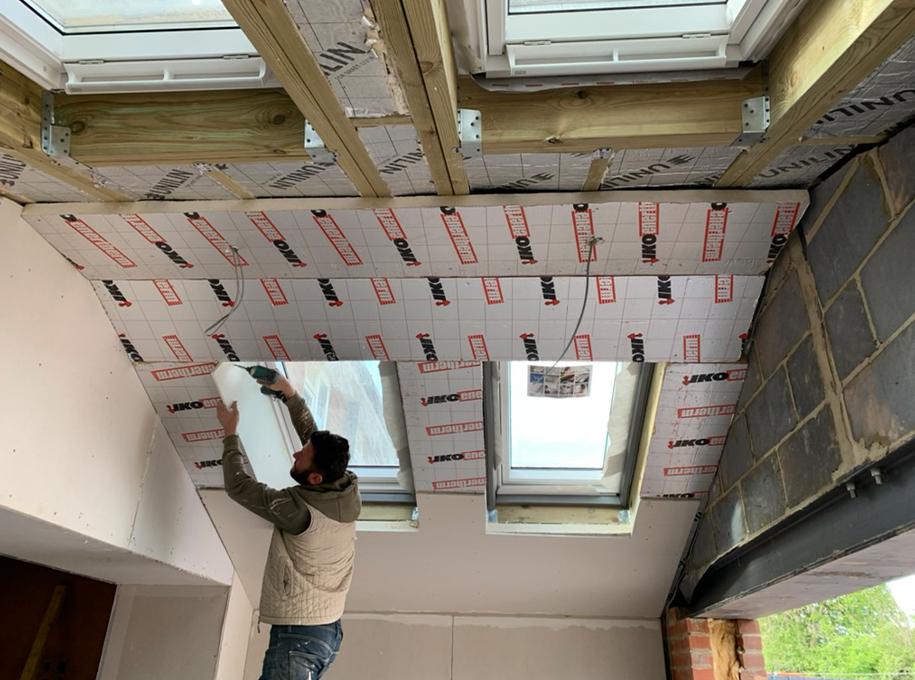
A key element of the roof design was the thermal insulation strategy. A warm roof construction was adopted, incorporating 120 mm PIR insulation between the rafters and an additional 50 mm PIR insulation layer beneath, ensuring continuous thermal performance and minimising cold bridging.

Internal Finishes
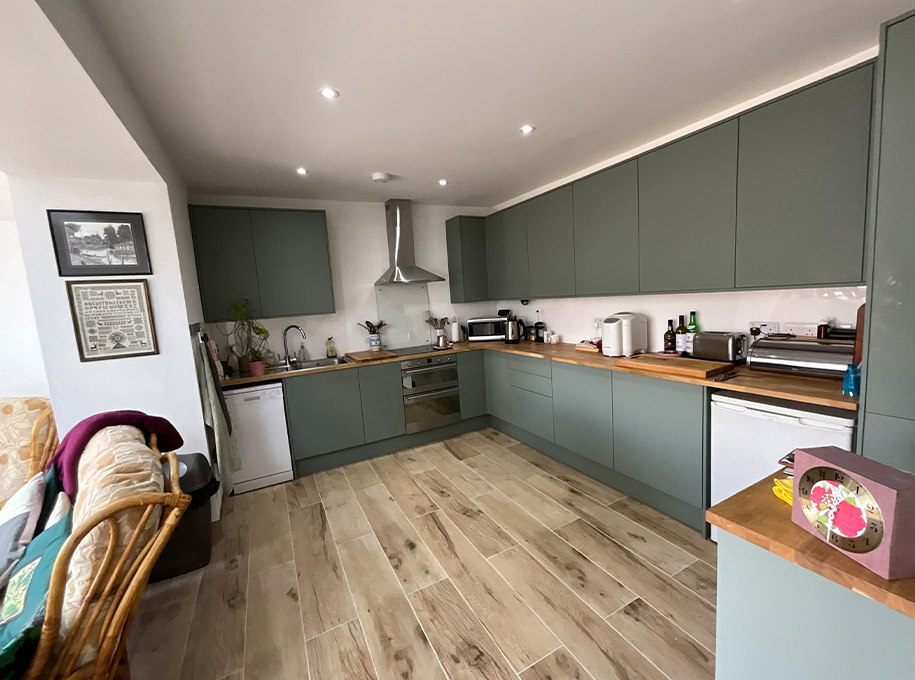
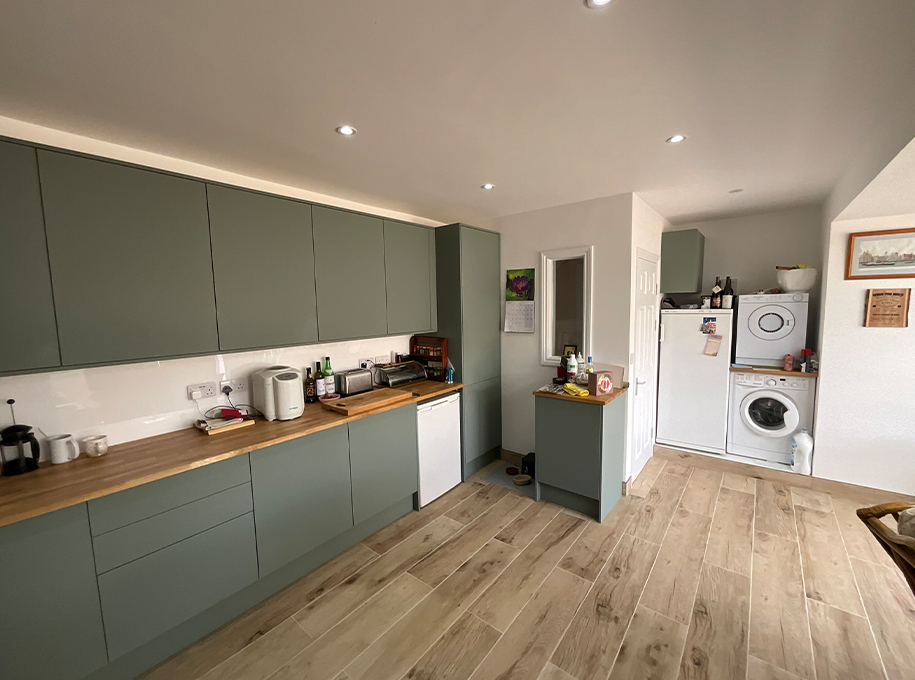
Close collaboration with the clients ensured that all internal finishes reflected their preferences and lifestyle requirements. This included flooring selection, kitchen layout and design, as well as the overall functionality of the open-plan living space.
Garden Space
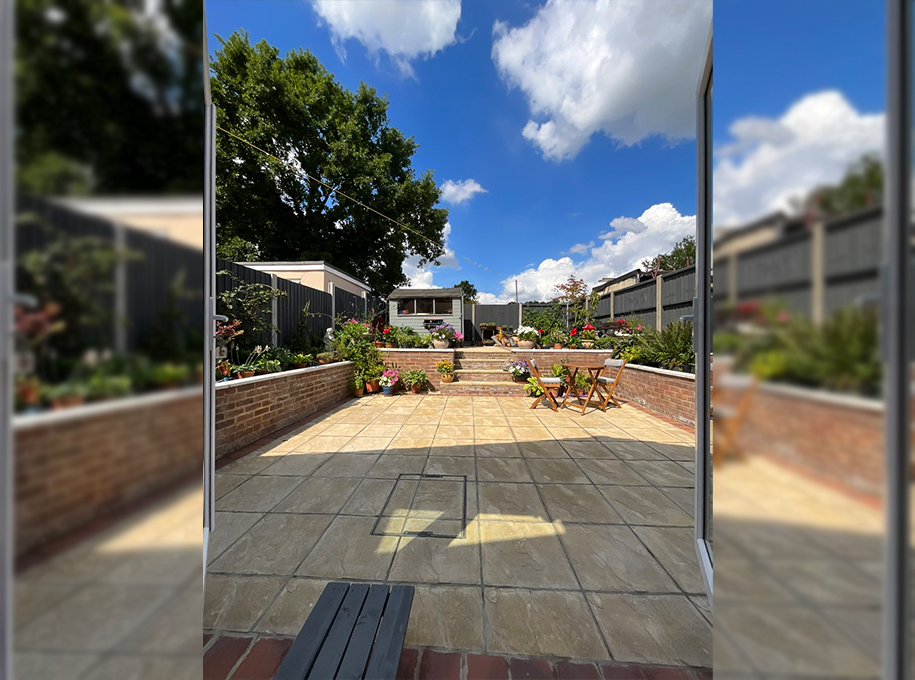
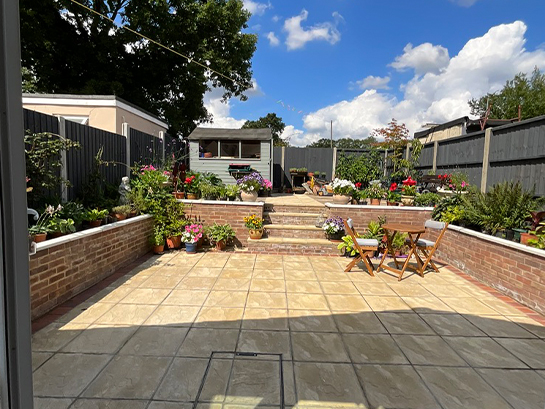
Following the extensive excavation works, a two-level split garden was created, accessed via steps and defined with brick retaining walls and integrated flower beds to complement the extension.
The garden was finished with patio slabs selected to the client’s preference, bordered with terracotta tiles to create a distinctive feature and a smooth visual transition between the building and external space.
Outcome
The clients, a retired couple who spend much of their time at home, now benefit from a significantly improved living environment. The extension provides a larger open-plan kitchen, dining, and living area, while allowing the original living room to remain a separate, quieter space.
The reconfigured lower-level garden offers increased usable outdoor space with direct access from the new extension, greatly improving day-to-day enjoyment of the property.
This case study demonstrates that even modest-sized extensions can present complex construction challenges, and that project costs are influenced not only by size but also by site constraints, access limitations and technical complexity.