Residential Refurbishment & Resale
This project documents the purchase, refurbishment and resale of a three-bedroom terraced house in Hatfield, Hertfordshire. The objective was to add value through a comprehensive internal reconfiguration and specification upgrade, transforming a dated and inefficient layout into a modern, functional family home suitable for today’s market.
Planning & Internal Reconfiguration
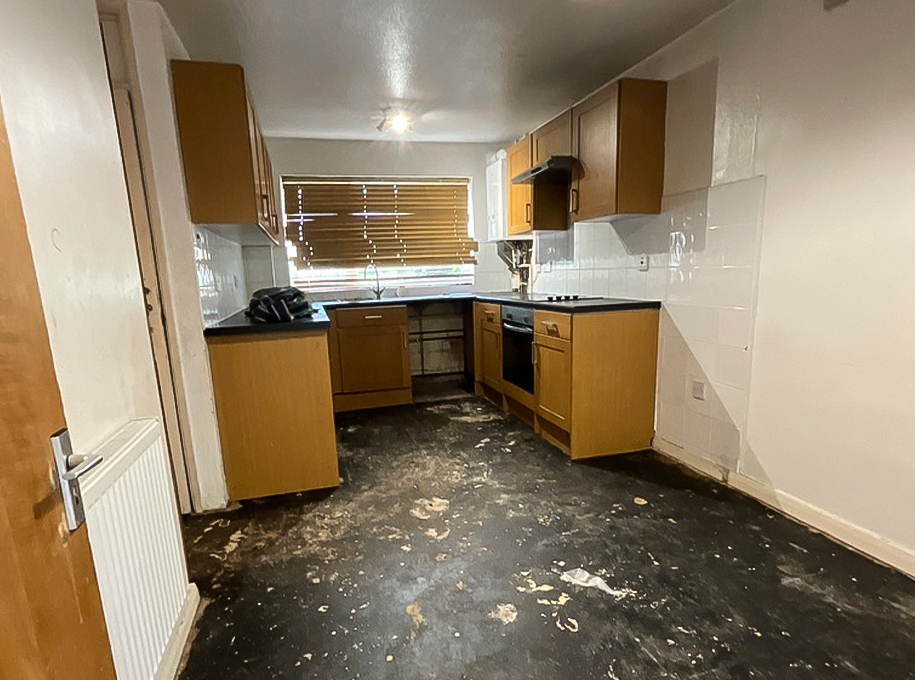
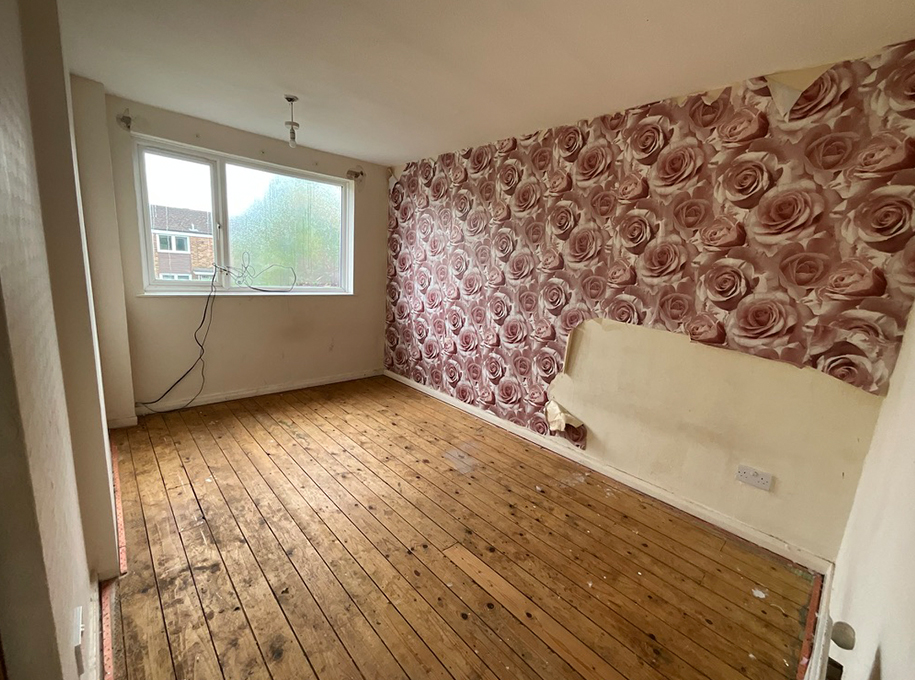
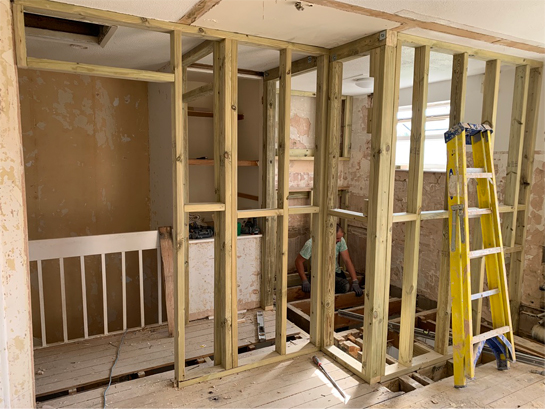
The original layout featured multiple storage cupboards that offered limited functionality while significantly reducing usable living space. The ground floor living accommodation was divided by a partition wall, resulting in two small, disconnected rooms.
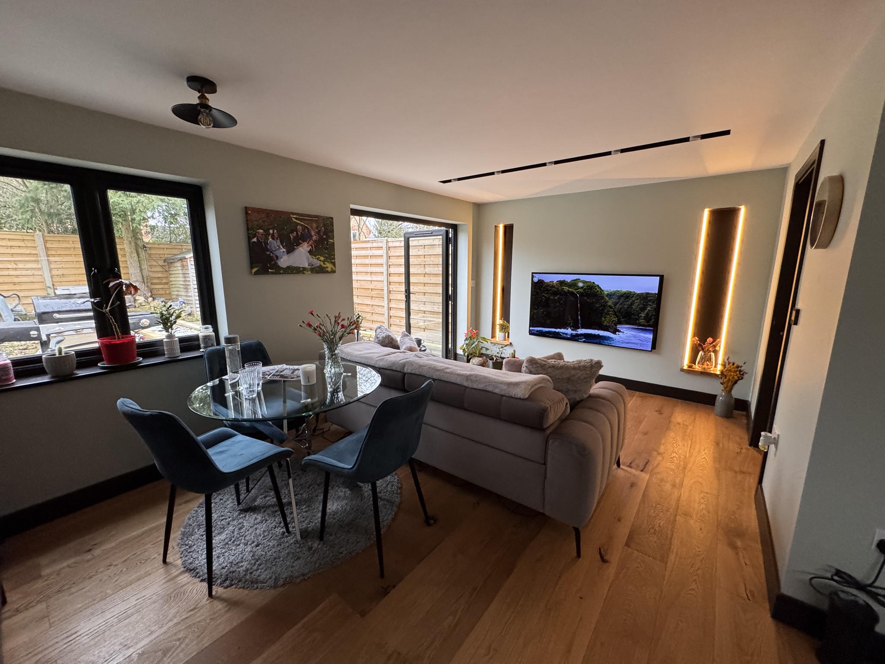
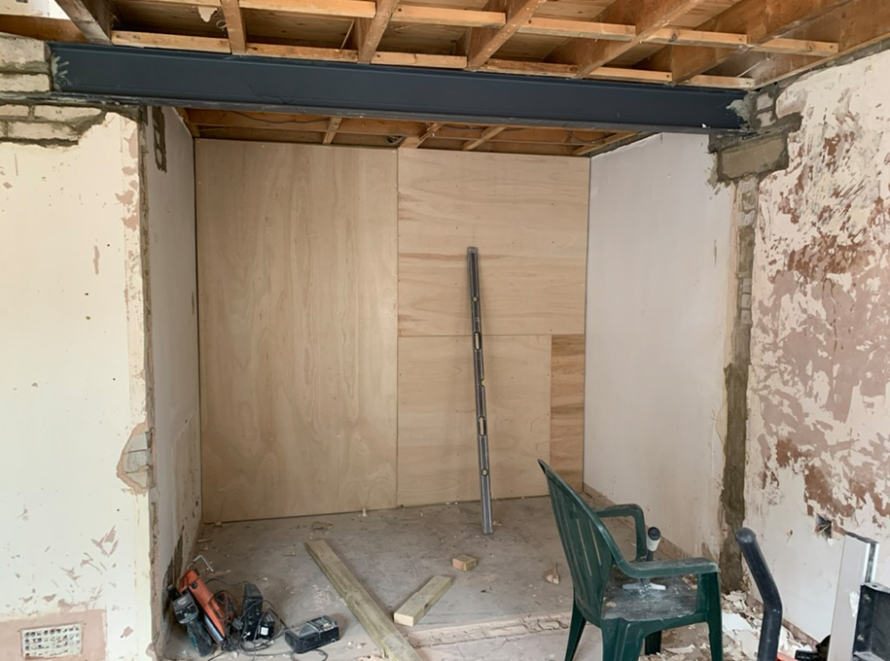
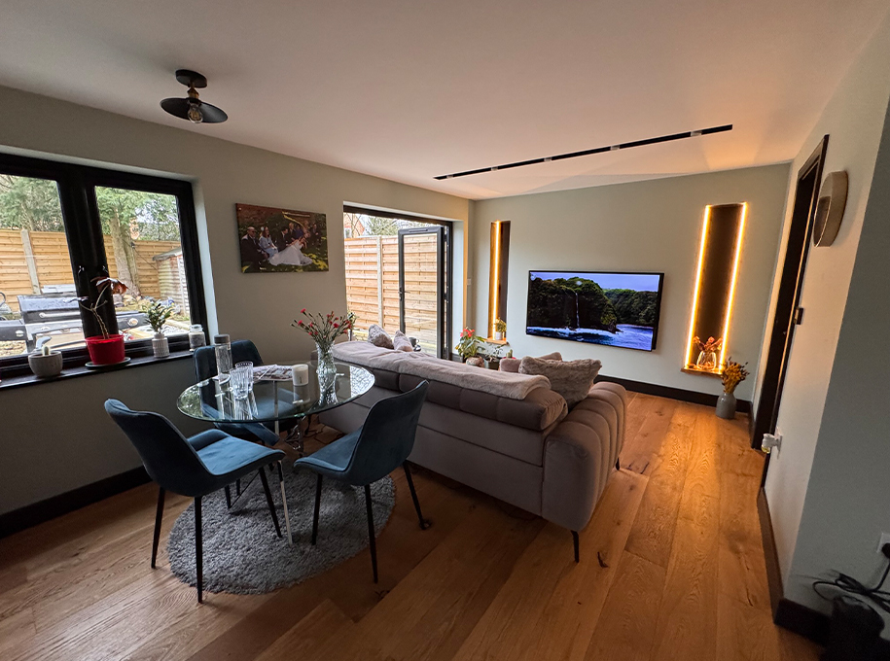
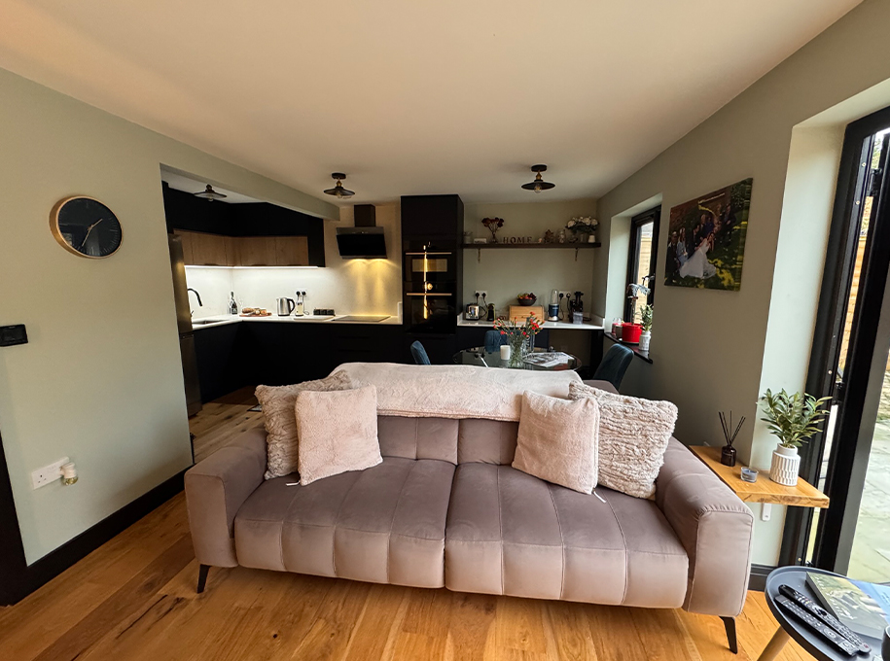
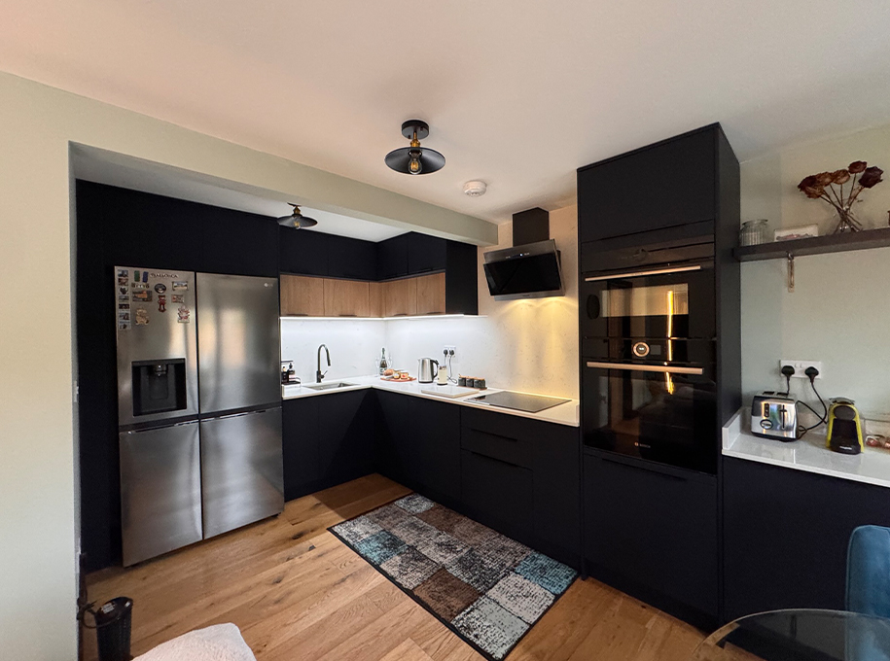
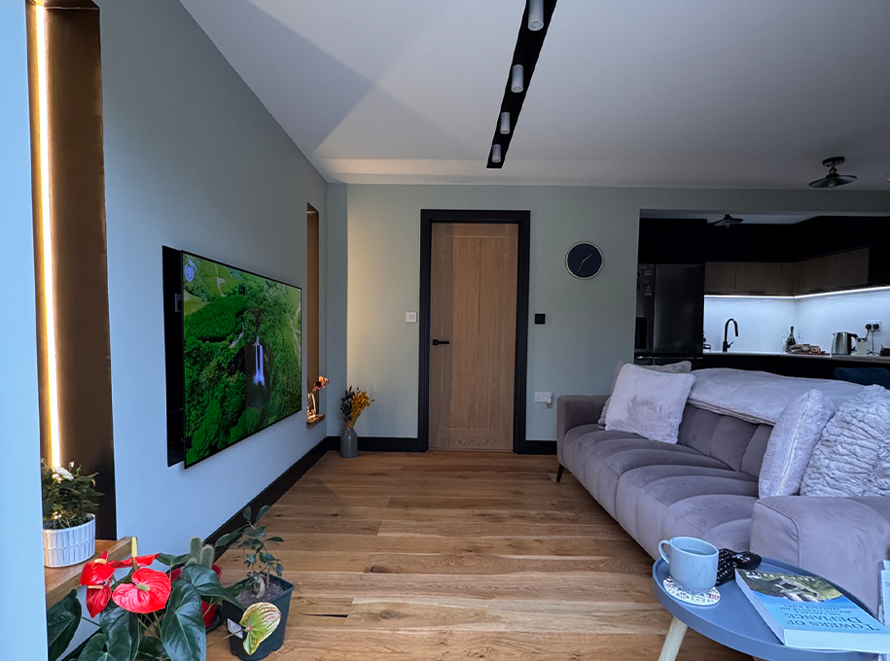
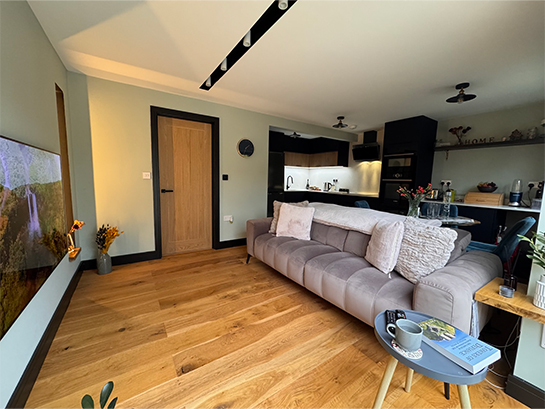
As part of the refurbishment, the partition wall between the two living rooms was removed to create a larger open-plan kitchen, dining, and living area, improving natural light and circulation. The existing kitchen footprint was reduced and repurposed to form a dedicated utility space, improving practicality and storage.
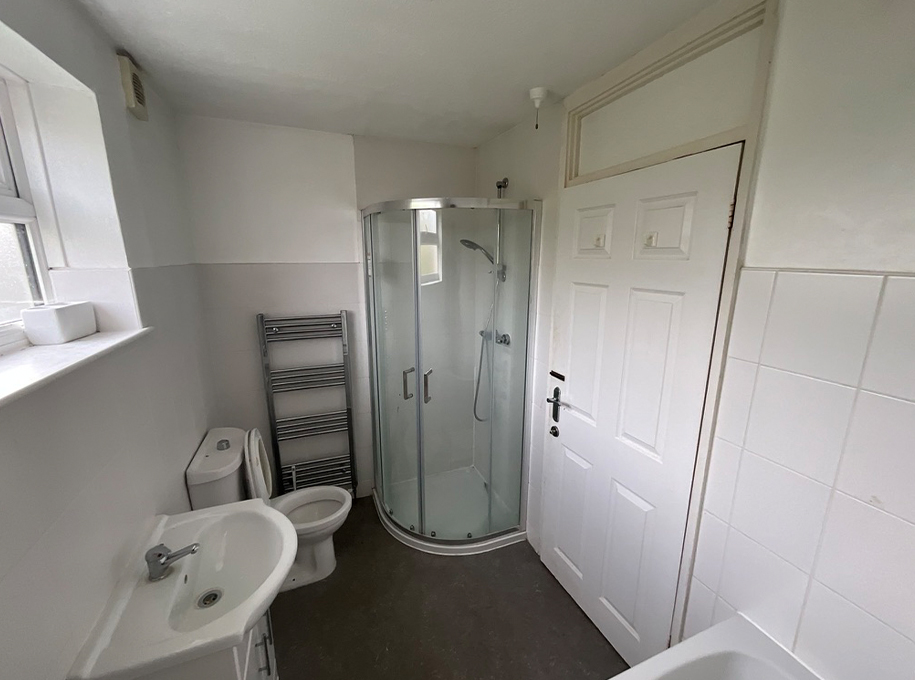
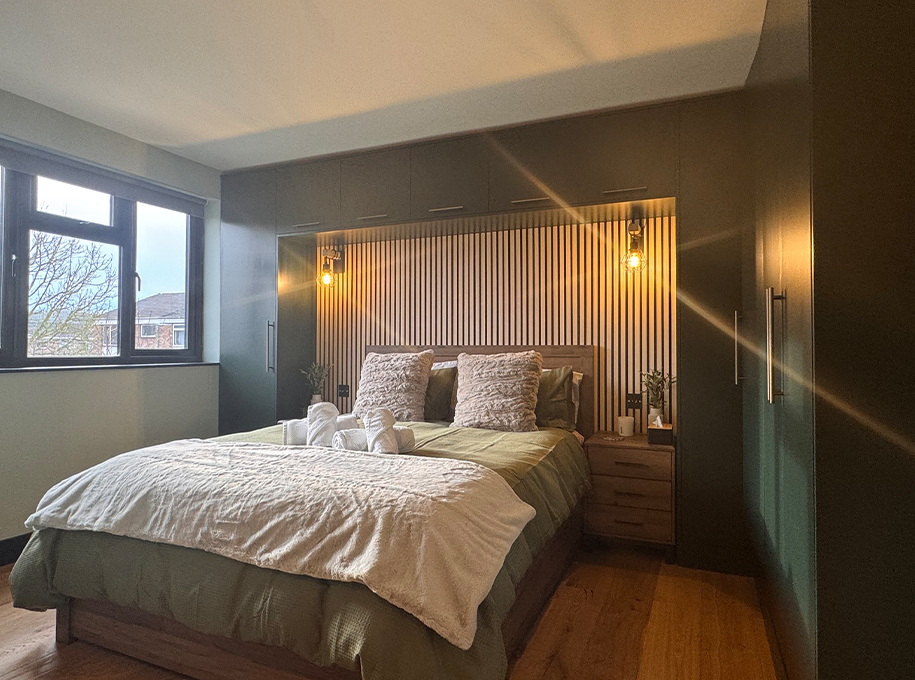
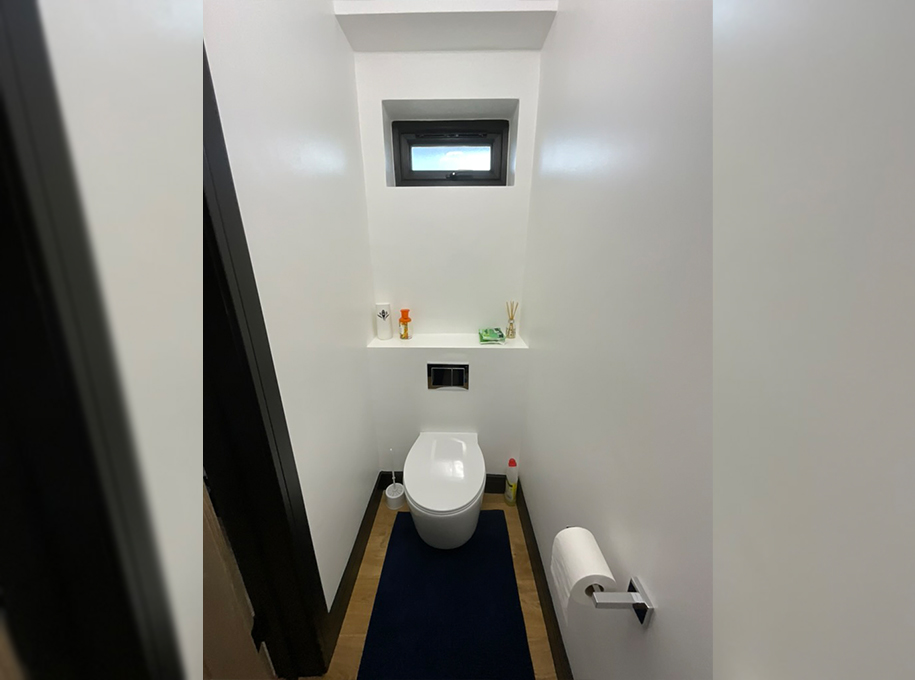
On the first floor, one of the bedrooms was enlarged by removing an underutilised cupboard and reducing the size of the next to WC, resulting in a more balanced and functional bedroom layout.

Electrical, Heating & Plumbing Works
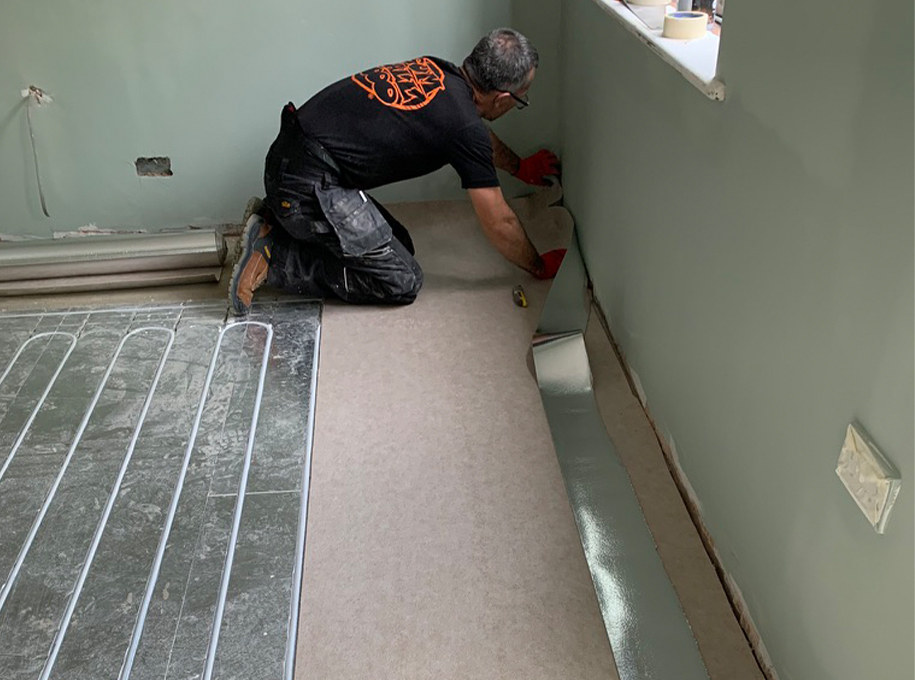
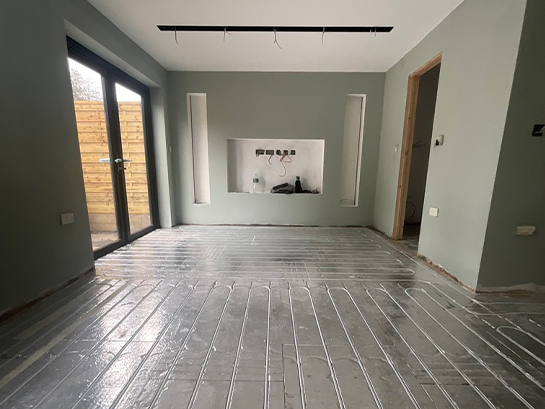
A full electrical rewire was undertaken, including the installation of a new consumer unit to meet current regulations. All plumbing systems were renewed and a zoned underfloor heating system was installed to the ground floor, improving comfort, controllability and energy efficiency.
Upgrades & Internal Finishes
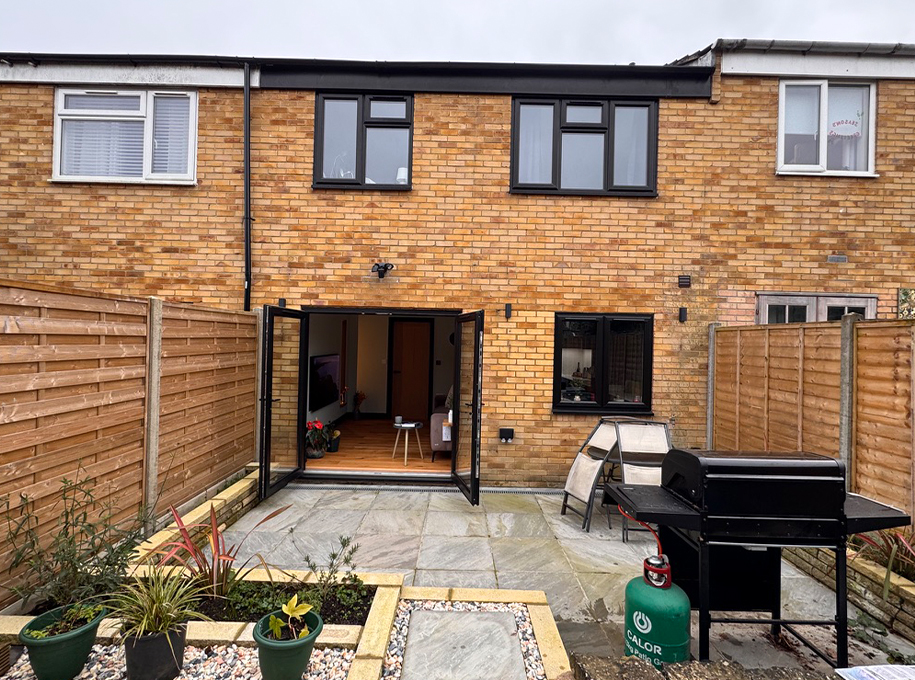
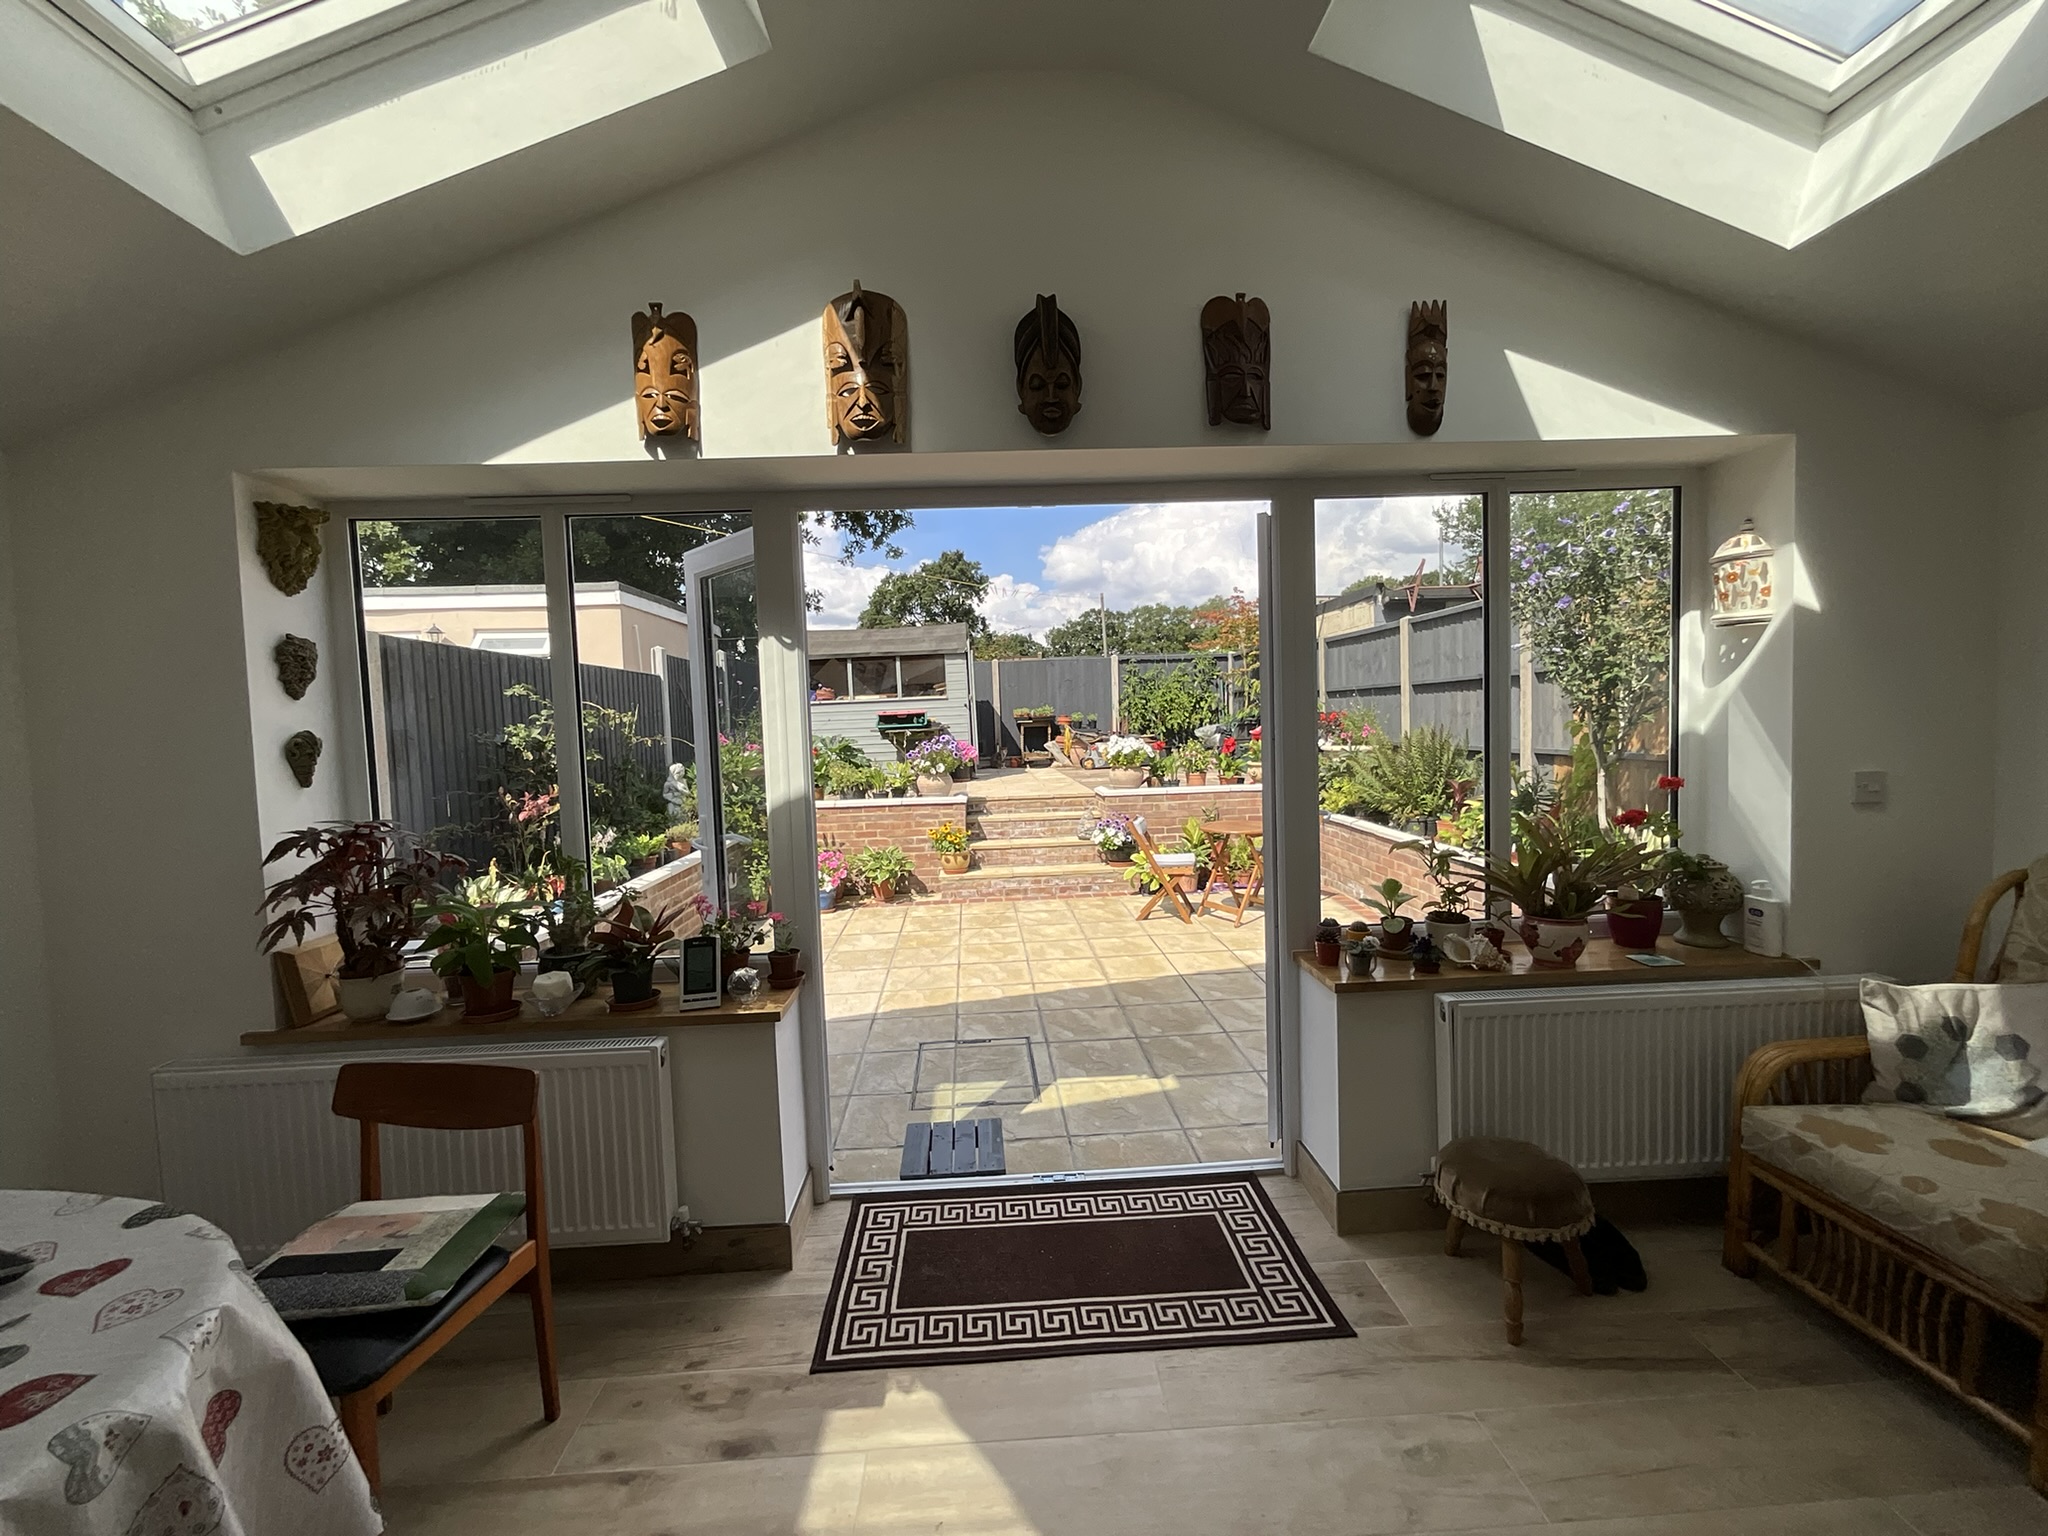
The existing windows and patio door were outdated and no longer compliant with current performance standards. These were replaced with new uPVC double-glazed units, significantly improving thermal efficiency and acoustic performance.
Internally, the property was upgraded with:
- Oak-veneered internal doors
- Engineered oak flooring throughout living areas
- Acoustic plasterboard ceilings at ground floor level to reduce sound transmission between floors
- Full re-plastering throughout the property to provide a clean, high-quality finish
External Works & Outdoor Spaces
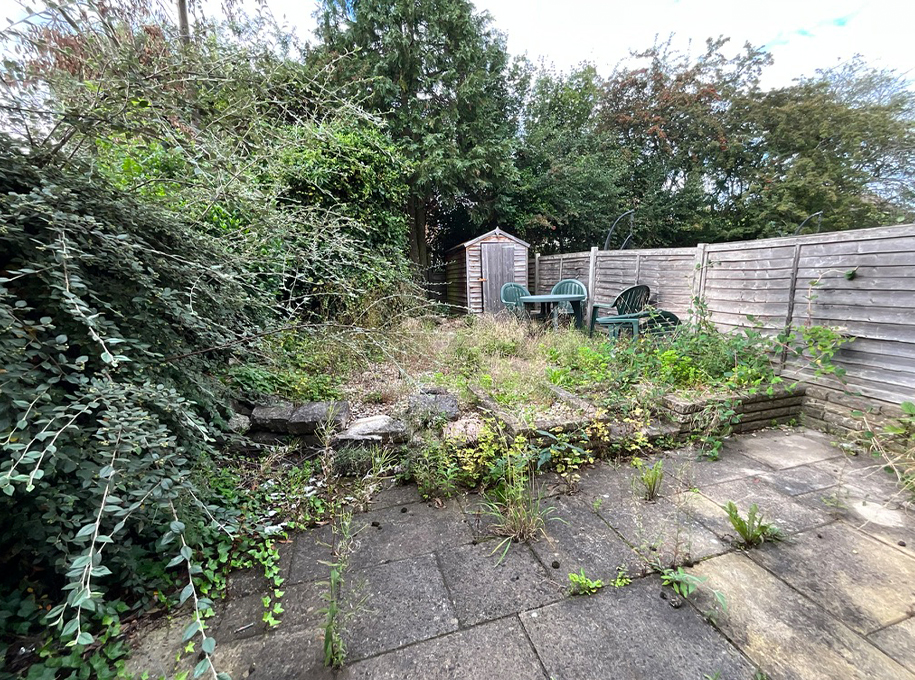
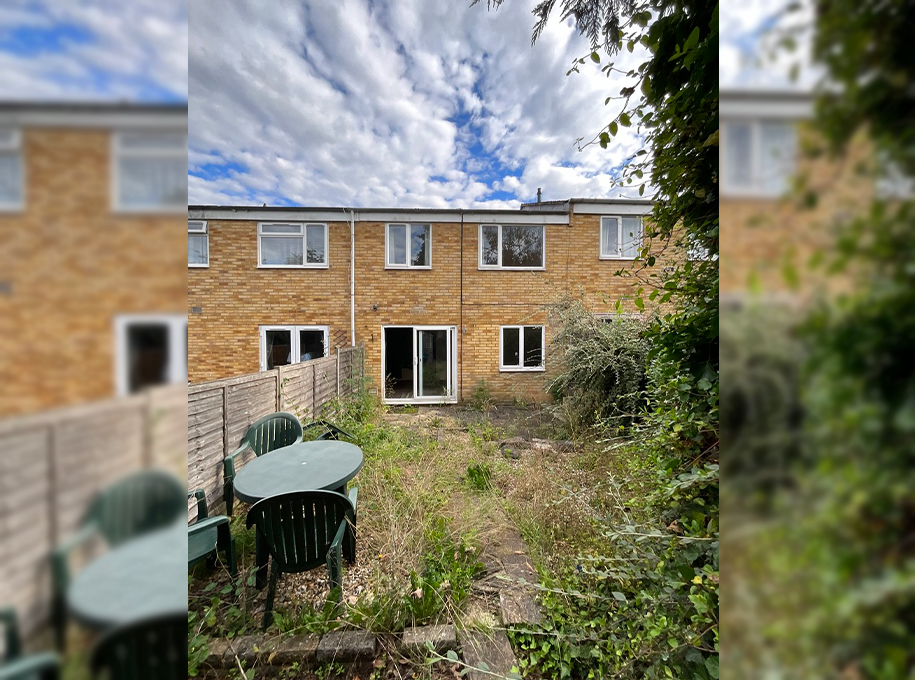
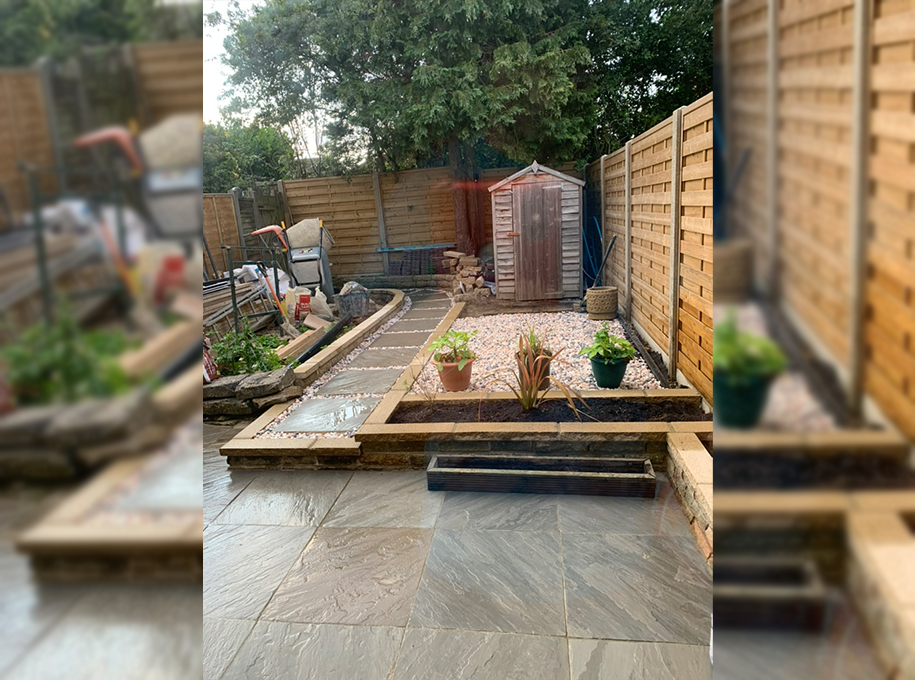
The rear garden had become overgrown and poorly maintained, contributing to pest issues and reducing the usability of the outdoor space. Approximately 18 m³ of green waste and debris was removed, allowing the garden to be fully reorganised.
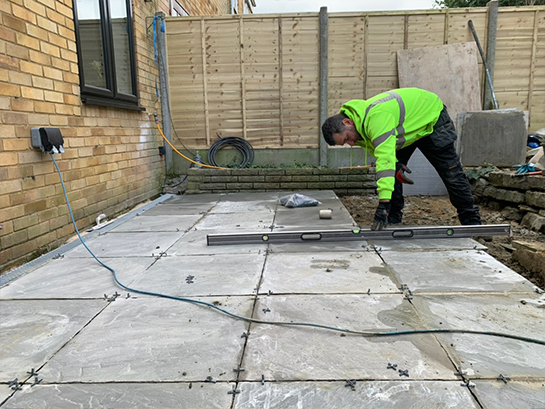
A new patio area was installed, incorporating a linear drainage channel to manage surface water effectively. Externally, the existing tiled cladding, along with outdated fascia boards, soffits, and guttering, were replaced with modern PVC systems, improving both durability and visual appearance.
Outcome
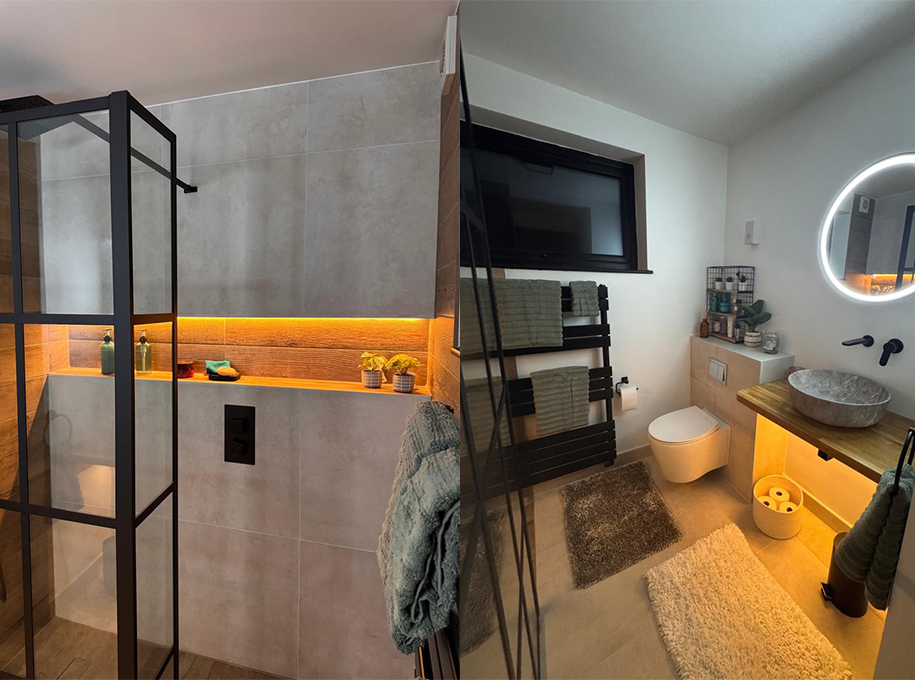
The refurbishment transformed a long-vacant and neglected property into a high-quality, modern family home. The improvement had a positive impact on the immediate surroundings, raising the standard of the property in comparison to neighbouring homes.
As a result of the reconfiguration and specification upgrades, the property achieved a sale value exceeding comparable properties in the area, demonstrating how thoughtful design, careful planning and quality execution can significantly enhance both usability and market performance.