A development company appointed us to undertake all building works and full project management services for this project. Our role included close coordination with the Principal Designer, liaison with Building Control Officers to obtain Building Regulations approval, and the arrangement of new metered mains services, including water, electricity and gas. All statutory testing, commissioning and certification were provided for both residential units upon completion.
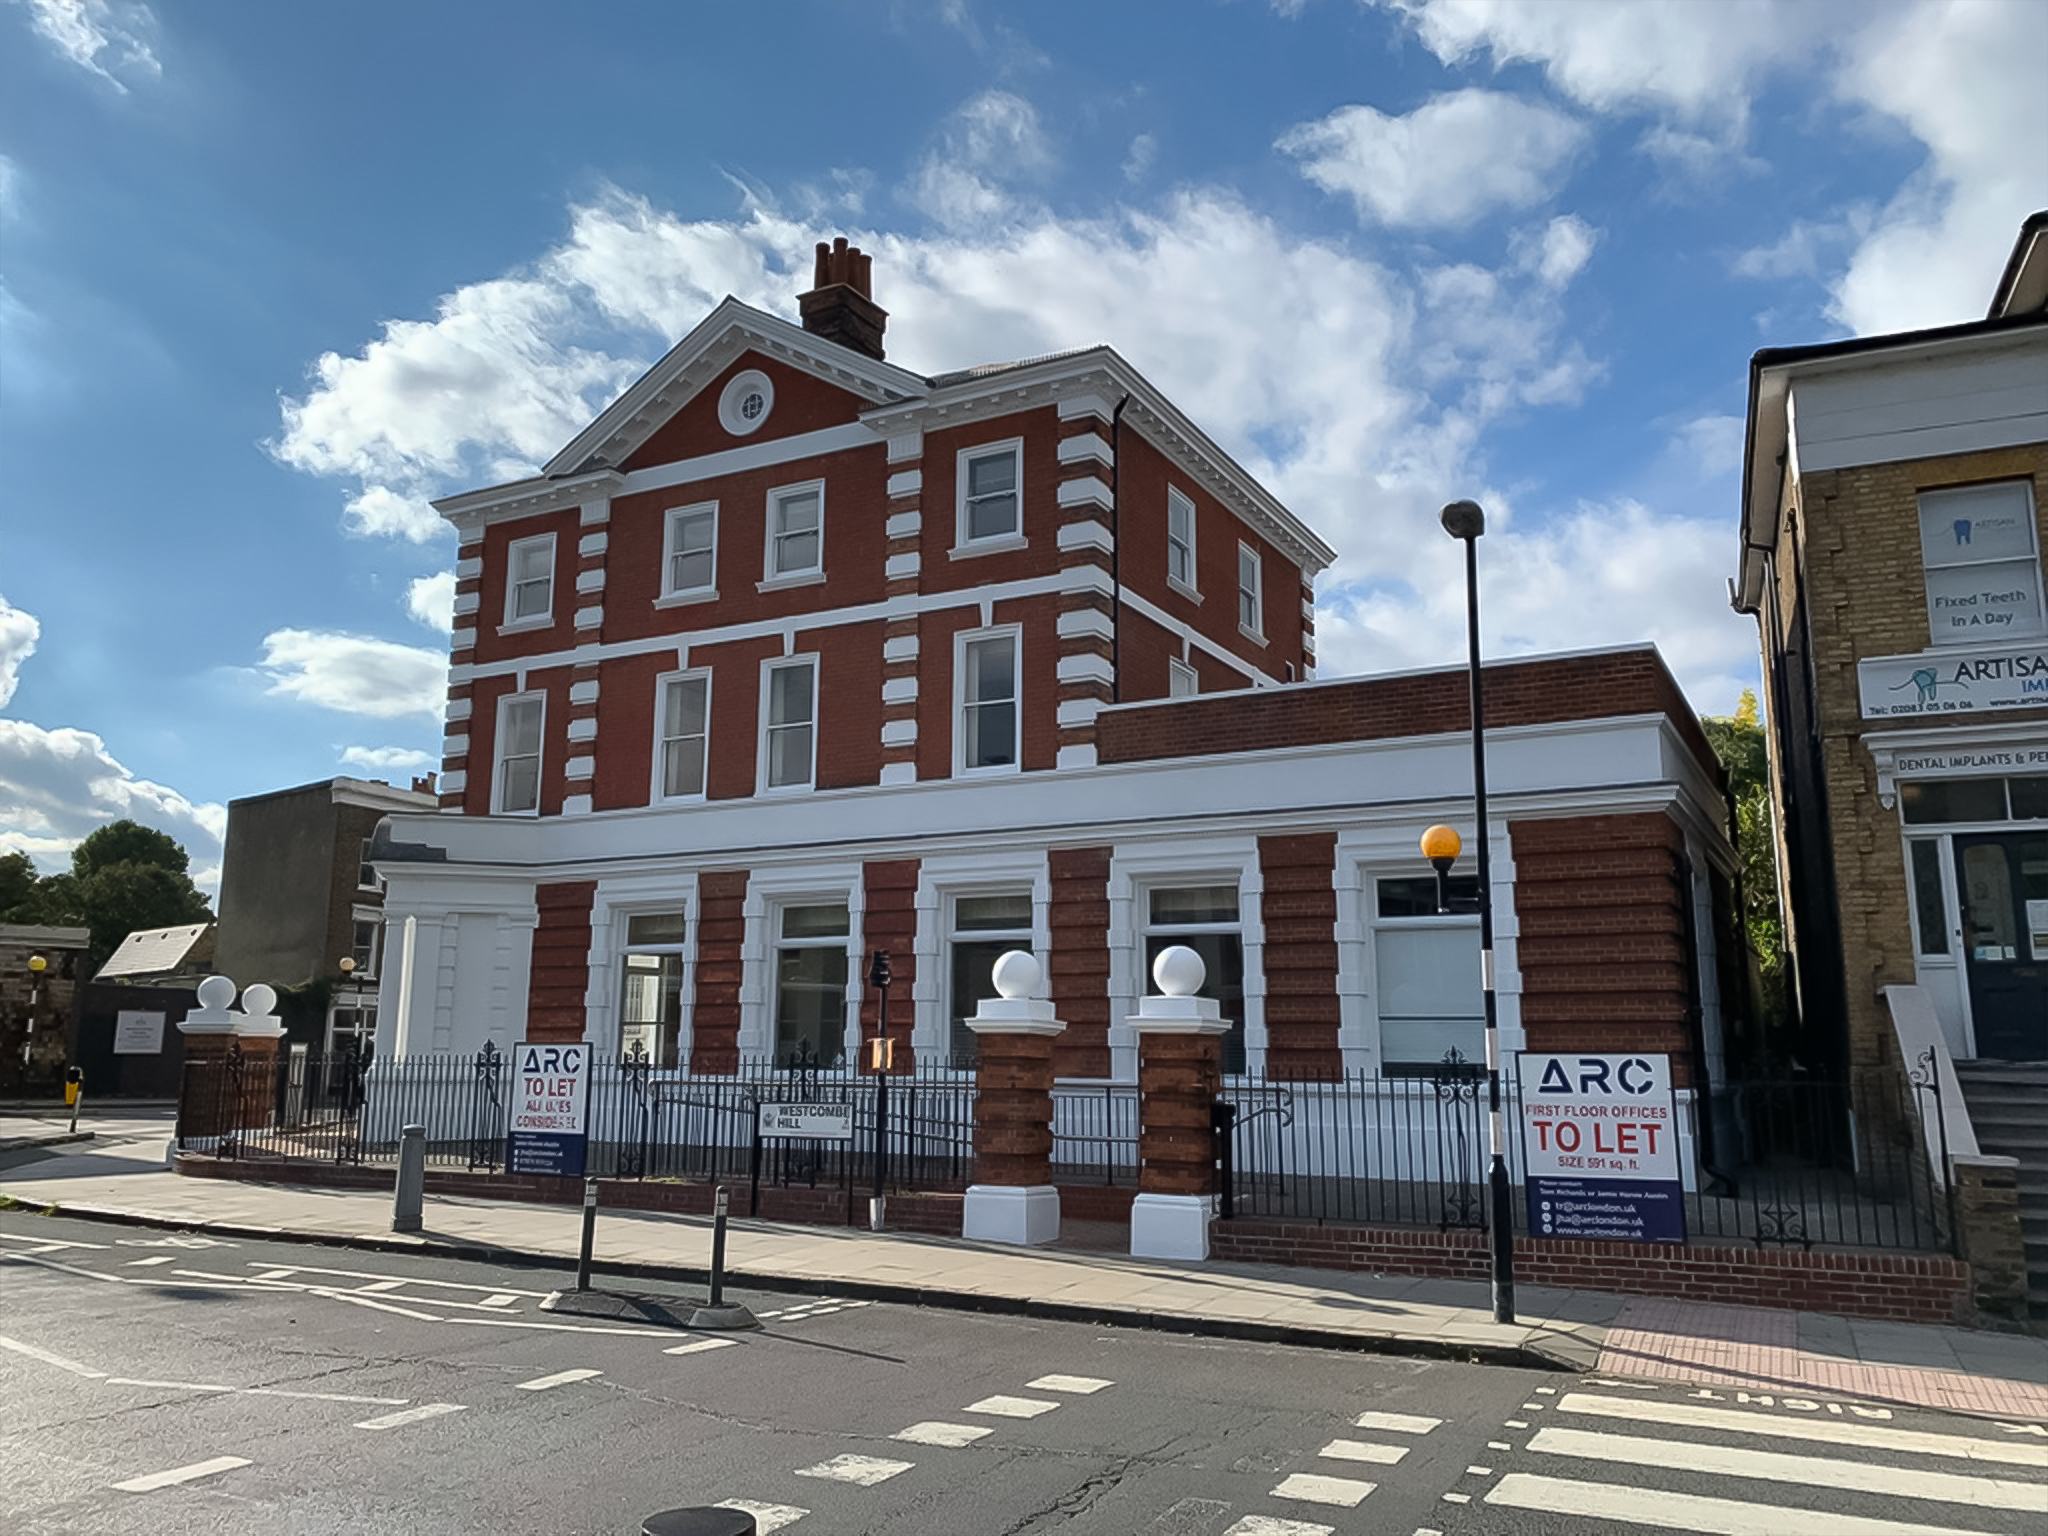
The building had been occupied for many years as a bank branch. Following its closure during the COVID-19 pandemic and subsequent difficulty in re-letting the property as a commercial unit, the developer decided to refurbish the building internally and externally. The first and second floors were converted into residential apartments under Permitted Development Rights (PDR), while the ground floor remained in commercial use.
A key complexity of the project was that the building is Grade II listed, requiring a high level of craftsmanship, sensitive detailing and compliance with heritage constraints throughout the works.
Certifications & Documentation Provided on Completion
Building Control Completion Certificate
Asbestos Refurbishment and Demolition Survey (ARD Survey)
Energy Performance Certificates (EPCs)
Pre-Completion Sound Insulation Testing Report (Part E)
Ventilation Commissioning Certificates (Part F)
Electrical Installation Certificates (EIC / EICR)
Gas Safety Certificates (CP12)
Technical Manuals, Operating Instructions & Product Warranties
Project Constraints & Logistics Challenges
The building is located on a main road close to a heavily trafficked roundabout, with no on-site parking or loading bay, making site logistics particularly challenging.
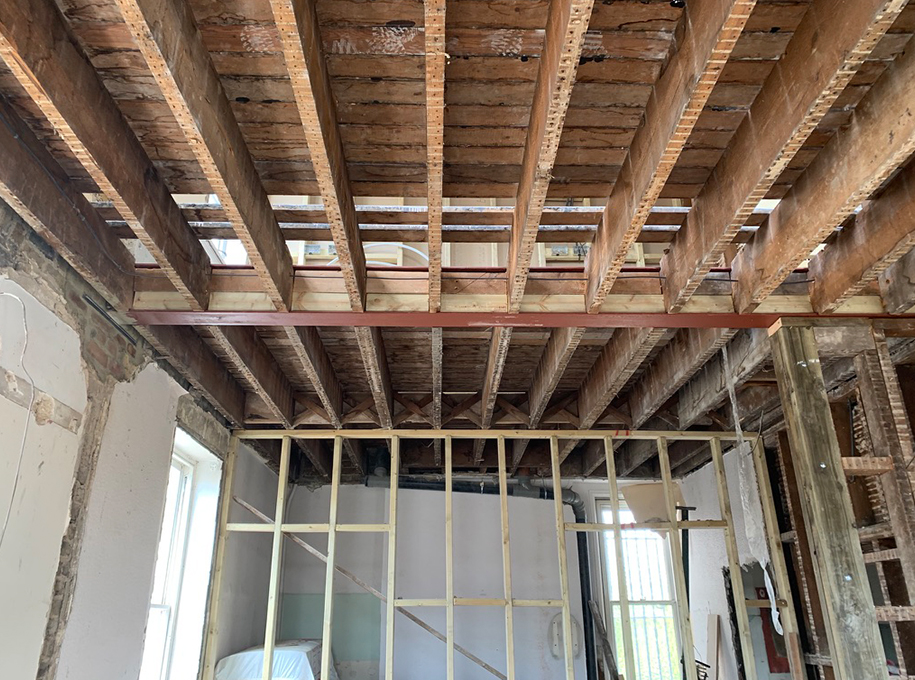
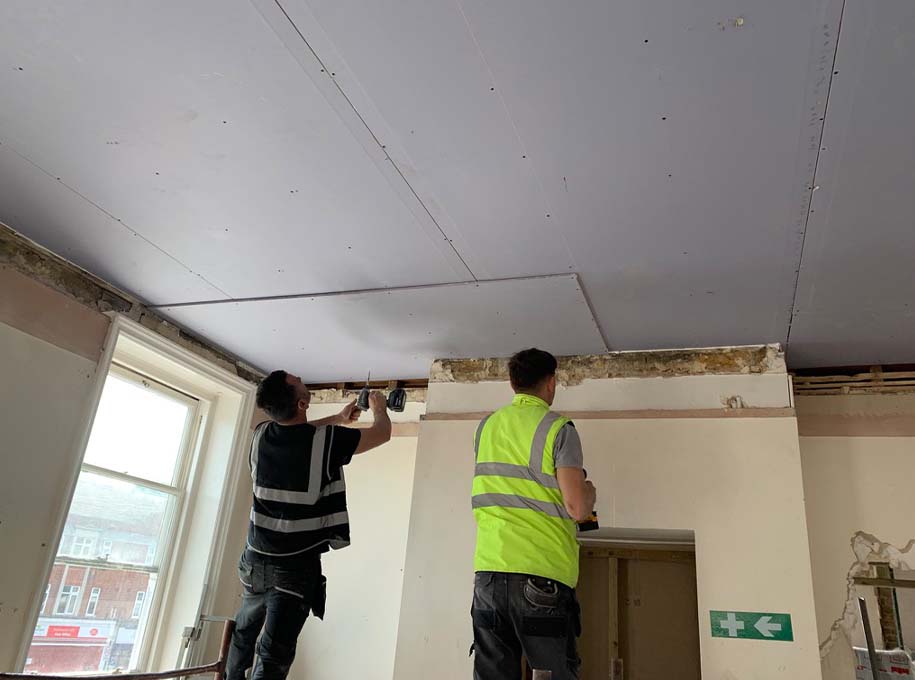
To meet the performance standards required by Building Regulations and the specifications set out by the Principal Designer, a significant quantity of materials, approximately 7,000 kg, had to be manually handled and transported. This included a full internal strip-out of the existing building fabric and the controlled removal and disposal of all waste materials.
All deliveries, waste removal and major site activities were carefully planned and undertaken outside peak traffic hours to minimise disruption and ensure public safety.
Acoustic & Thermal Performance
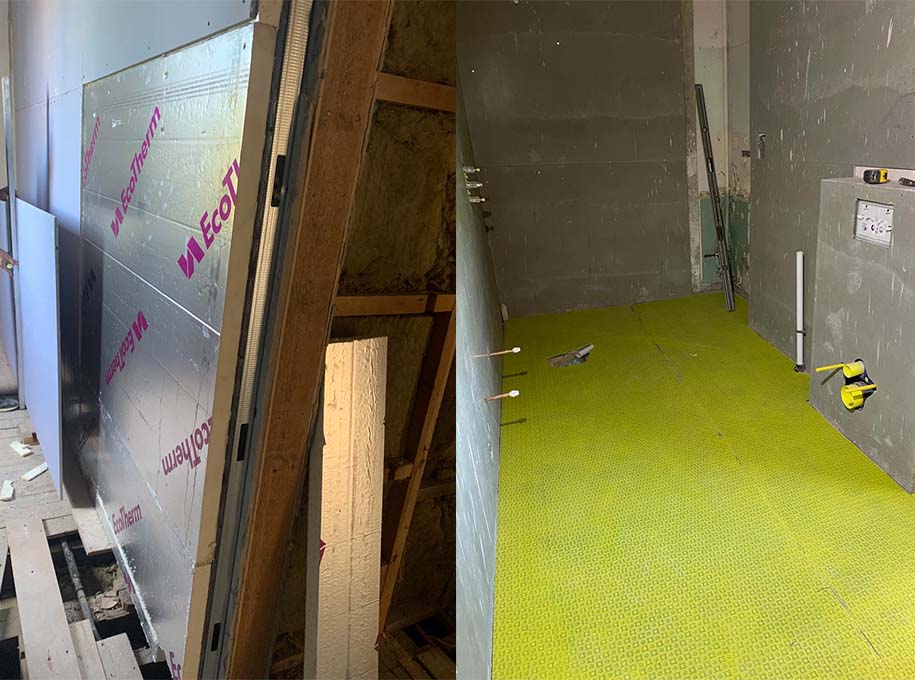
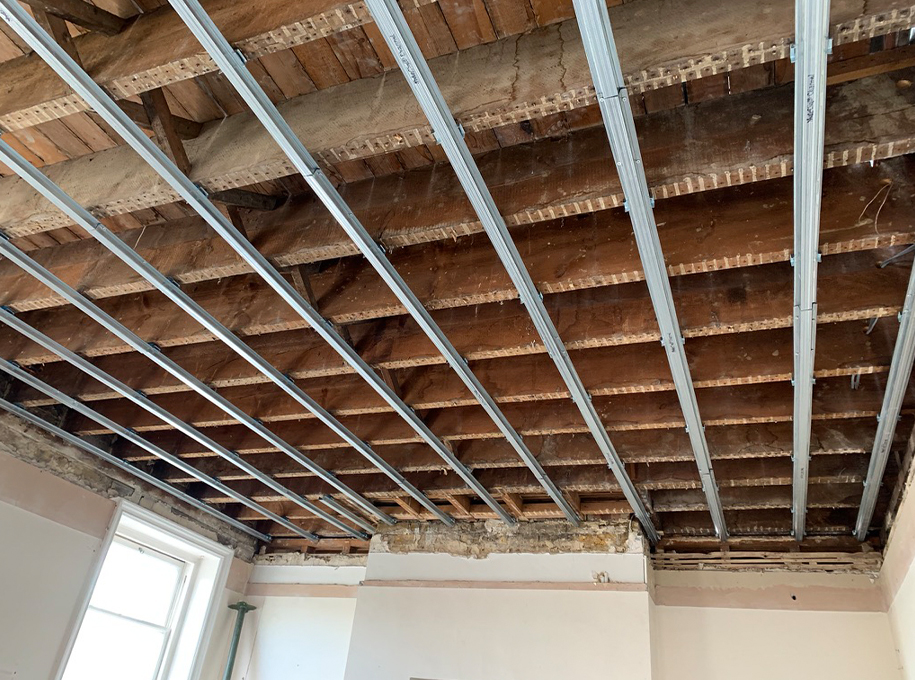
Prior to construction, a detailed acoustic design report was prepared and strictly followed. This informed the specification of floor build-ups, wall linings, insulation materials, and junction detailing to achieve compliance with Approved Document Part E (Resistance to the Passage of Sound).
Thermal upgrades were implemented throughout the residential areas to meet Approved Document Part L, improving energy efficiency while respecting the building’s listed status.
Fire Safety, Mechanical & Electrical Services
To comply with current fire safety requirements, a hard-wired, interlinked fire alarm system was installed throughout the residential areas, incorporating a central fire alarm control panel and manual call points.
An automatic opening smoke ventilation (AOV) rooflight was installed at communal level to provide effective smoke clearance in the event of a fire, in accordance with fire safety design requirements.
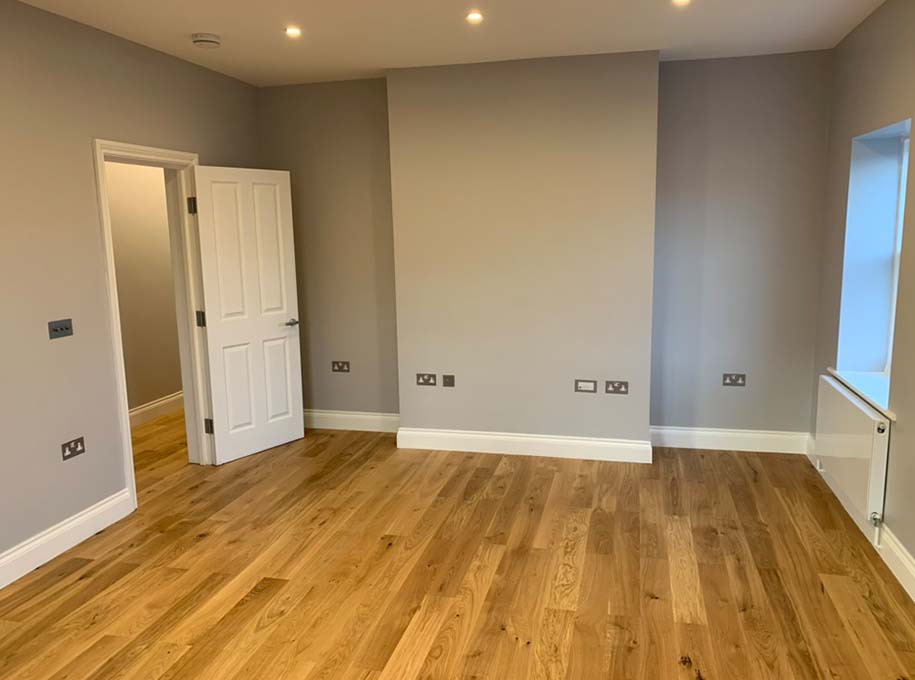
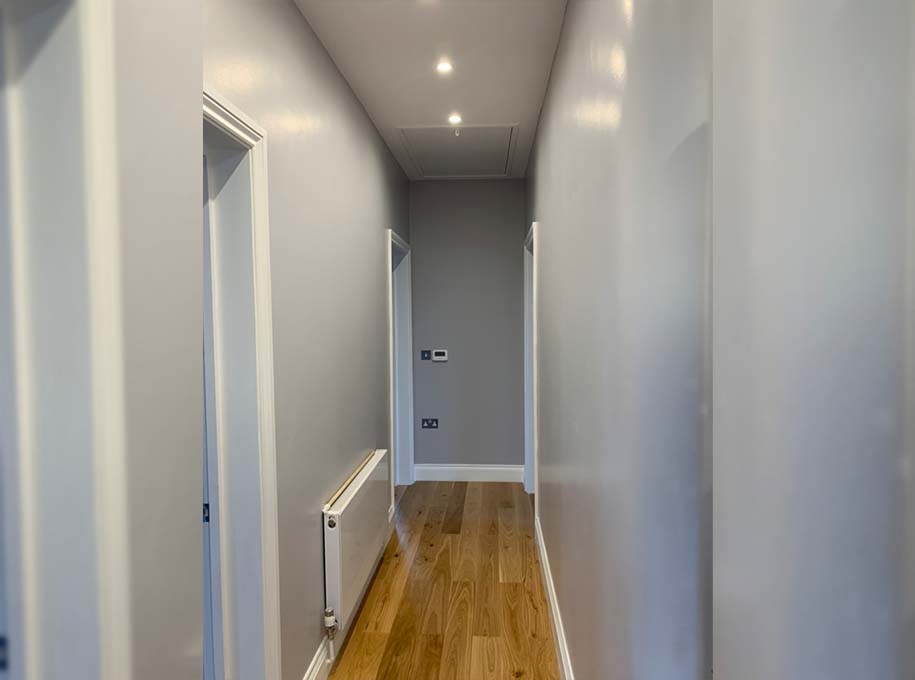
The apartments were fully rewired, with brushed stainless steel sockets and switches fitted throughout, including dimmer controls where appropriate.
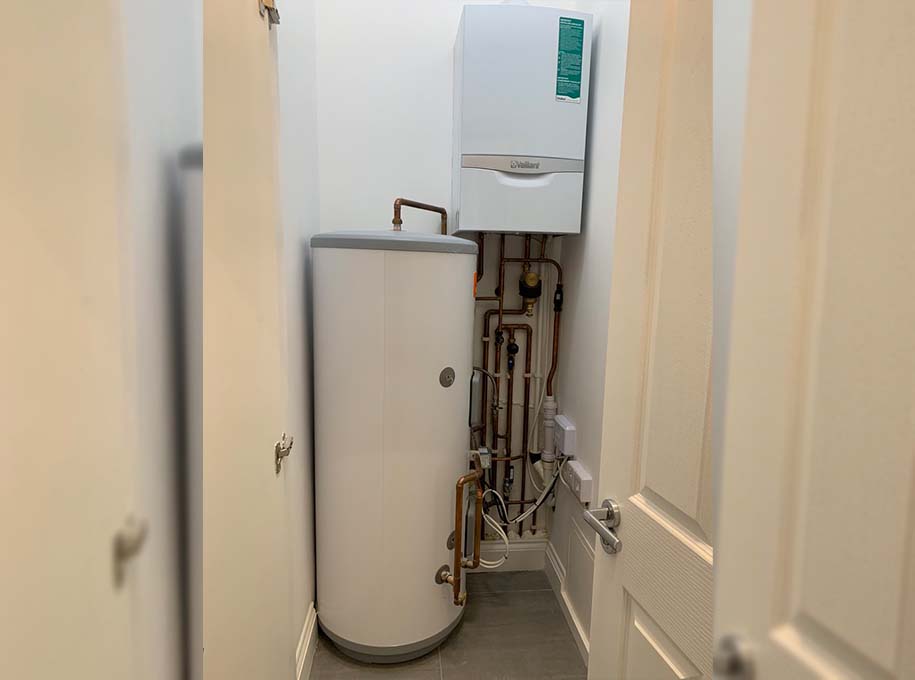
Each flat is served by an independent Vaillant boiler system paired with a 300-litre Megaflo unvented hot water cylinder, ensuring reliable hot water supply and heating performance at peak demand. New plumbing systems and flat-panel radiators were installed in all habitable rooms.

Bathrooms
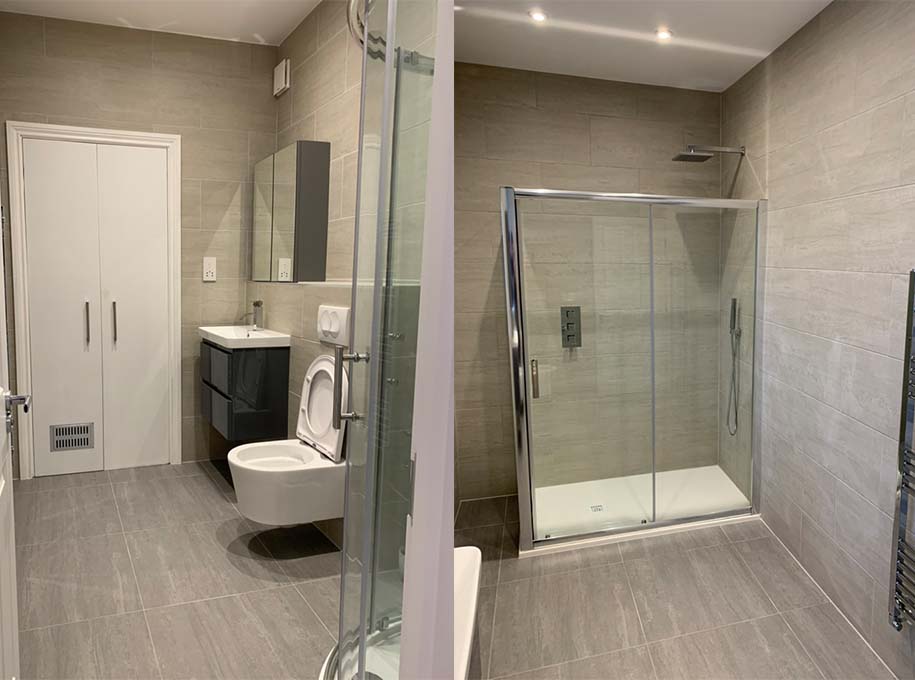
- Full-height tiling
- Waterproof tanking systems to floors and wet areas
- High-quality sanitaryware
- Slimline shower trays and concealed shower valves
Flooring & Internal Finishes
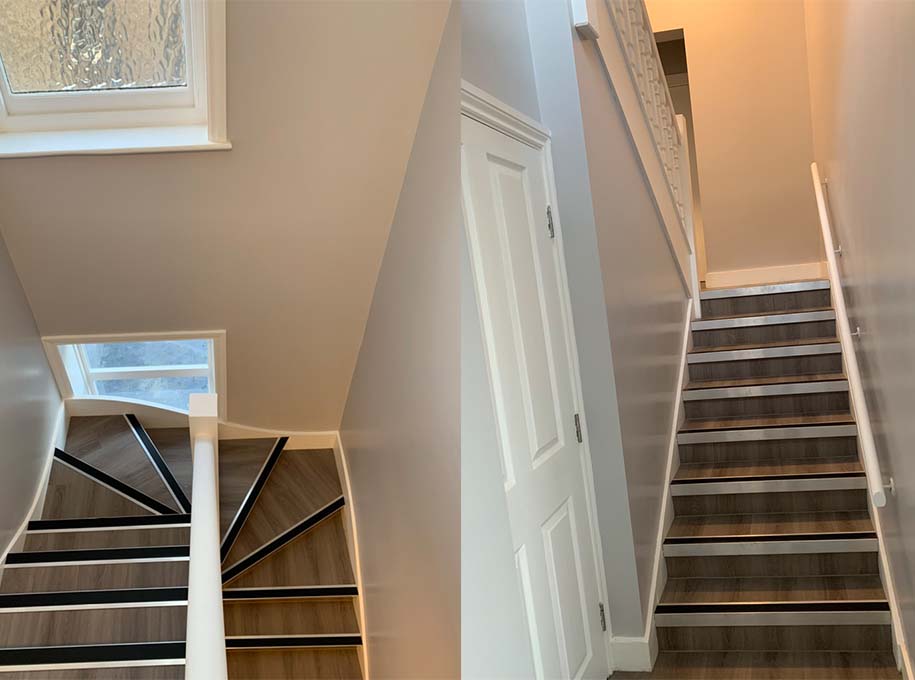
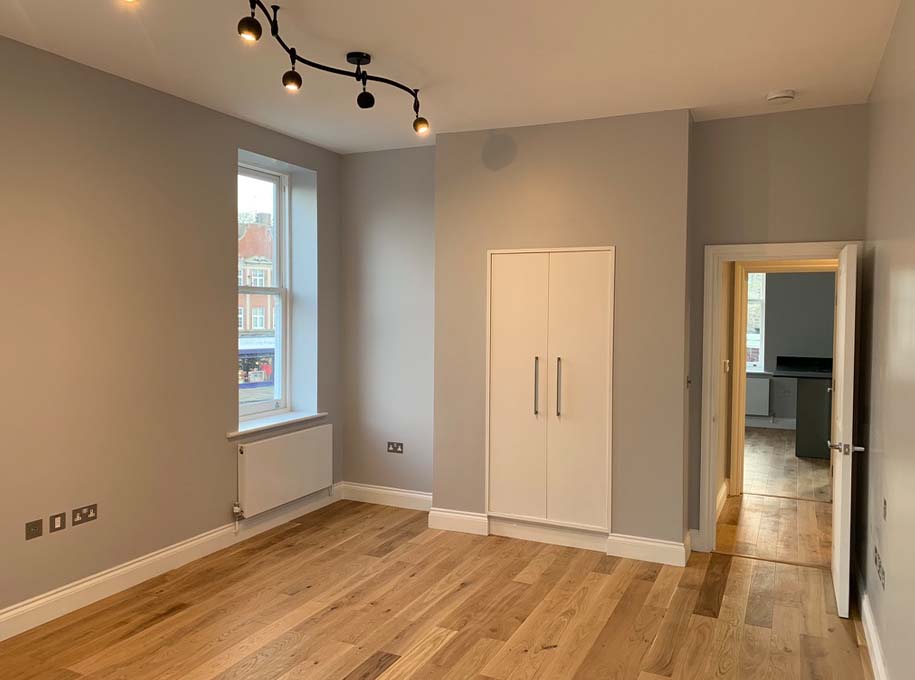
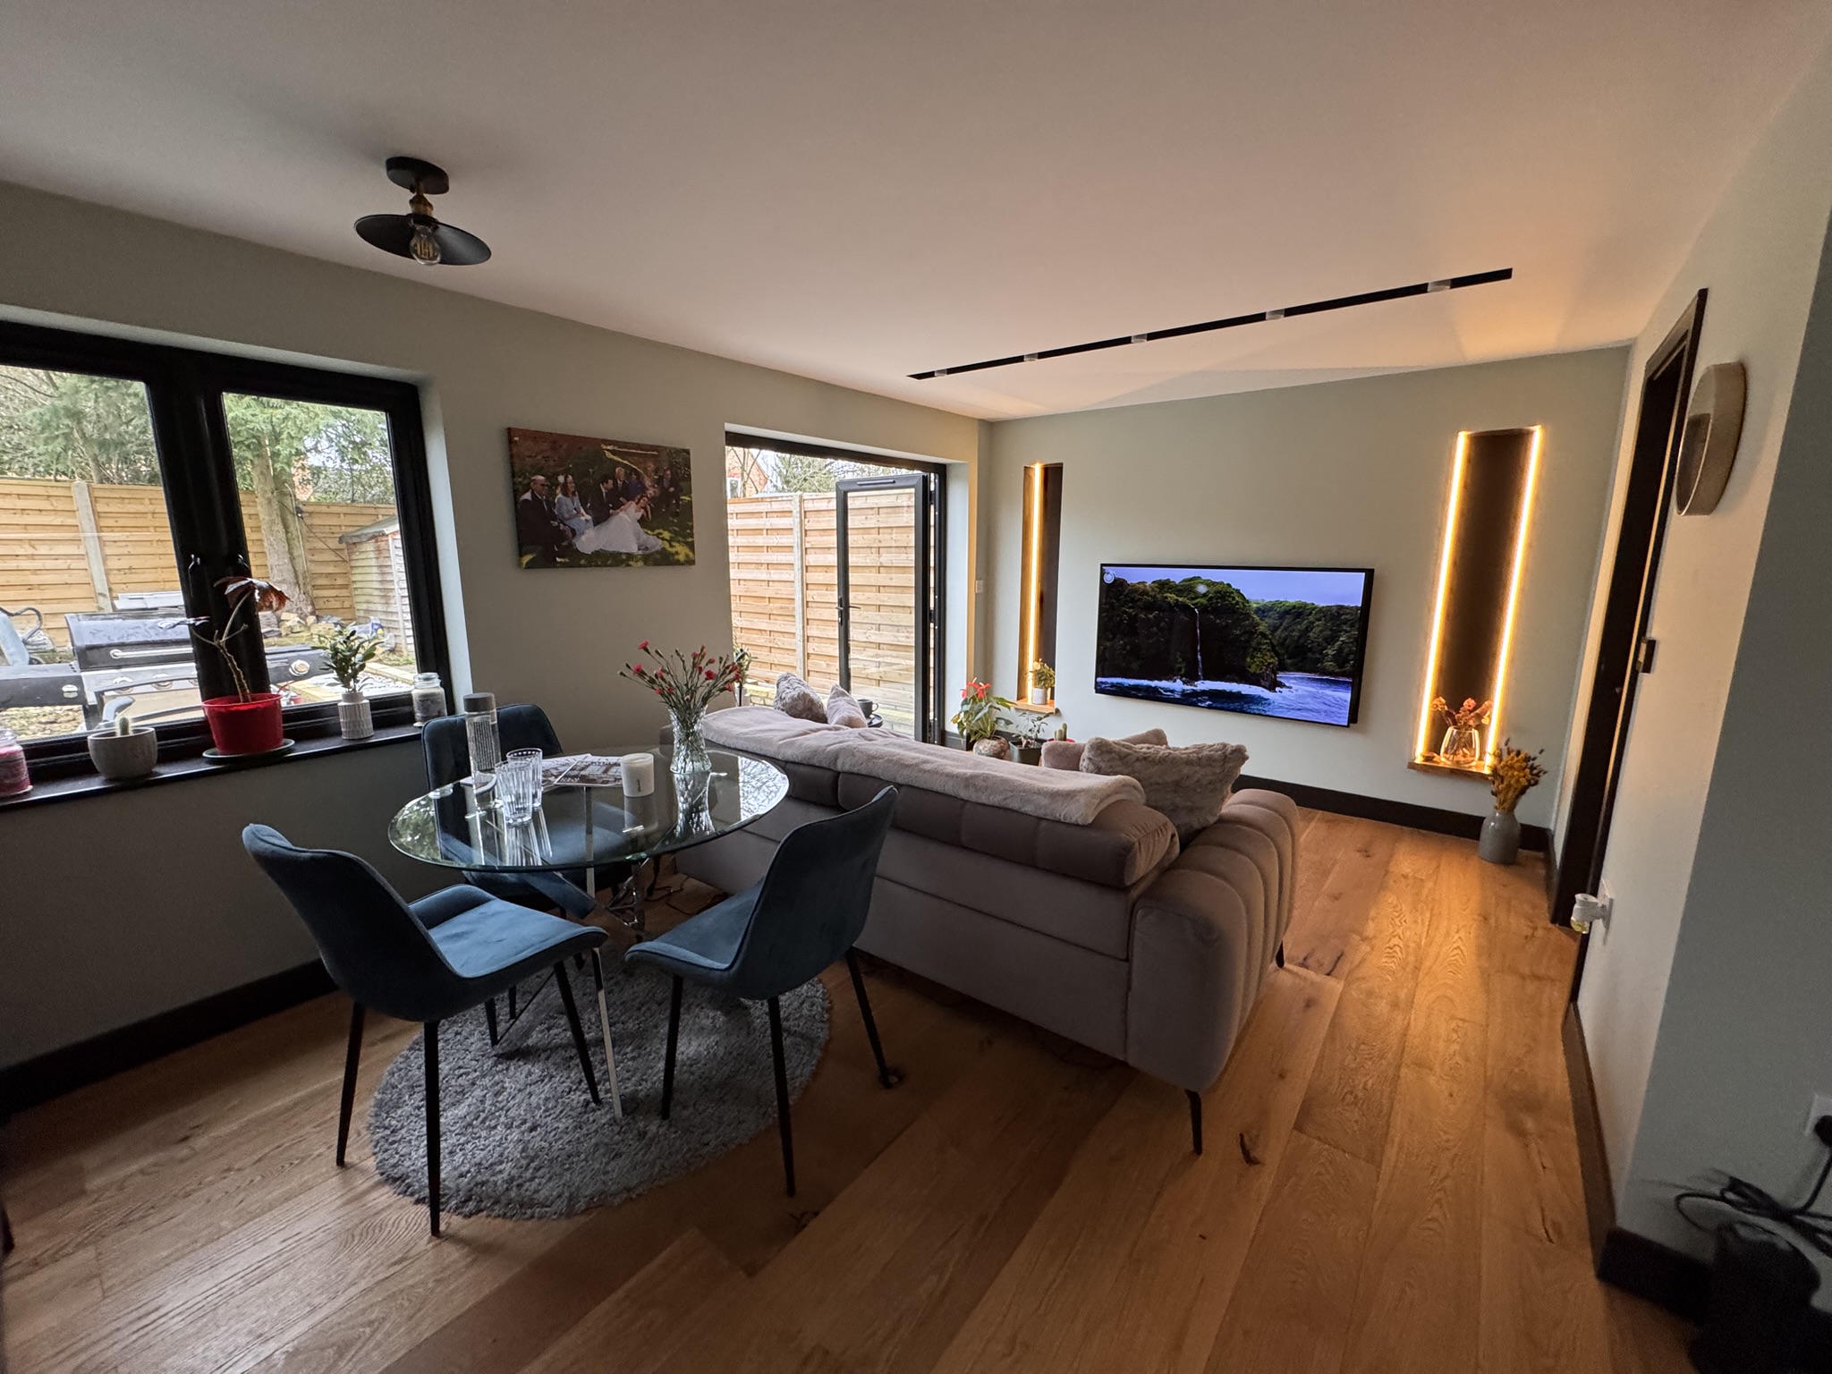
Residential units are finished with engineered oak flooring throughout living areas. Communal spaces are fitted with heavy-duty vinyl flooring, with rubber and aluminium stair nosings installed to provide durable, slip-resistant access in compliance with safety standards.
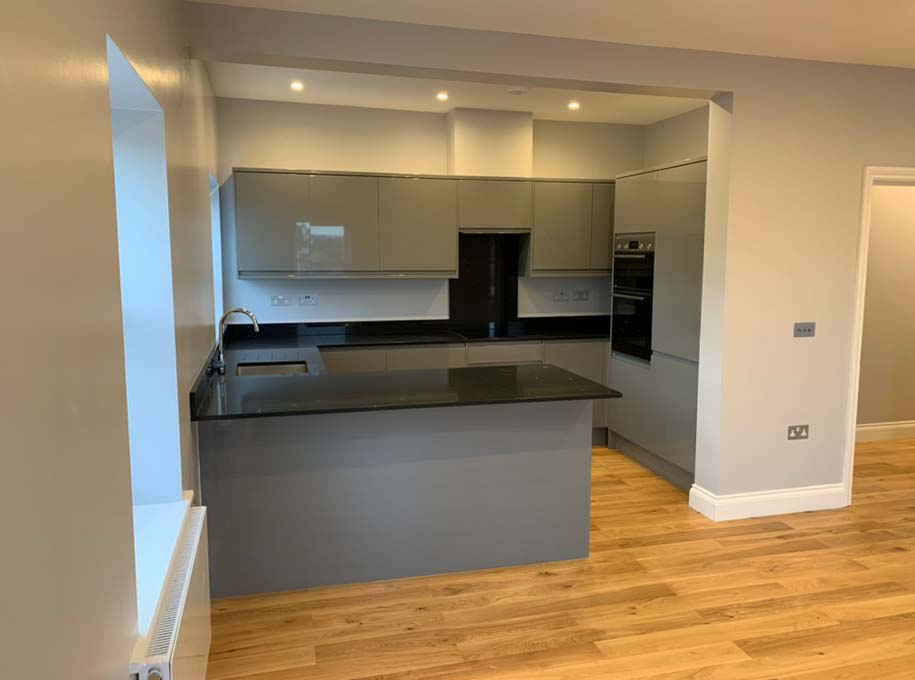
Kitchens feature high-end gloss units, quartz worktops, and fully integrated appliances supplied by Bosch.
Communal Areas & Security
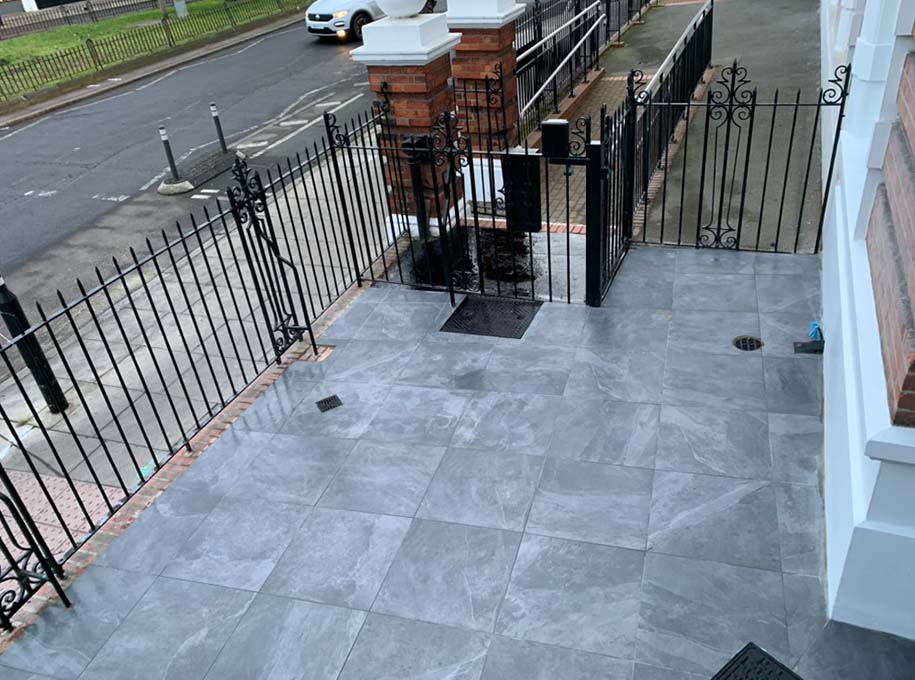
The communal patio area was reorganised to improve functionality and privacy. New steel fencing and gated access were installed to clearly separate the residential areas from the ground-floor commercial premises.
A Fermax DUOX PLUS VEO video entry system was installed at the main gate and communal entrance, providing secure access control. A dedicated secure bicycle storage room was also created, accommodating up to eight bicycles.
Outcome
This project successfully delivered two high-quality residential apartments within a complex, heritage-sensitive building. Through careful planning, detailed coordination, and strict adherence to regulatory and conservation requirements, the scheme demonstrates how commercial-to-residential conversions can be effectively achieved under Permitted Development Rights, even within the constraints of a Grade II listed building.