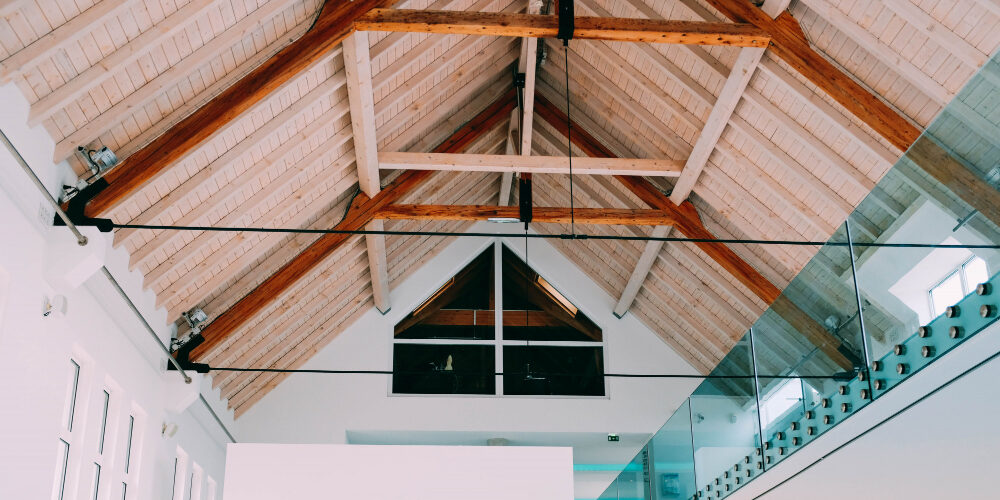
Transform unused loft space into a stylish, functional room without changing your home’s footprint.
Benefits of a Loft Conversion
- Increase property value by up to 20%
- Cost-effective alternative to moving
- Maximise your home’s unused space
- Keep your garden and driveway untouched
Types of Loft Conversions
Velux Loft Conversion – Affordable, quick, minimal disruption.
A Velux loft conversion is the simplest of all loft conversion types and is also considered the cheapest way to convert your loft space. It can also mean minimal disruption to the rest of your property overall and it can be carried out relatively more quickly than a dormer loft conversion. It doesn’t require any roof extension but simply a reinforcement and internal reconfiguration of the existing loft and addition of Velux windows to one or both sides of the roof. This type of conversion are ideal for creating an office space, home cinema or playroom as well as an additional small bedroom.
Rear Dormer Conversion – Add a spacious bedroom and ensuite.
A single dormer loft is a structure added to the roof where the rear façade is set at a 90-degree angle to the roof, and it is one of the most economical ways to add space to your home. A rear single dormer conversion usually results in the addition of a large master bedroom with an ensuite/shower room to the property.
The flat roof is generally pitched from the existing ridge line, which maximises head height in the room, making the space much more comfortable to walk around.
The dormer is fixed to the existing roof using a wooden or steel framework. The party walls can be raised in matching brick or where necessary the structure can be built in timber within the confines of your property only.
L-Shaped Dormer Conversion – Popular for Victorian homes; creates multiple rooms.
An L-shaped dormer loft conversion is a very popular type of conversion for Victorian properties due their existing L-shaped layout. This is a great option to add a significant amount of space to your home; like adding a whole new floor that is almost the same square footage as the first floor. Detached, semi-detached, terraced, conversion and purpose-built flats all lend themselves to this conversion type. This conversion type provides a large space allowing two or even three bedrooms and a shower room to be added.
Mansard Conversion – Elegant, full-width design, ideal for period homes.
A rear mansard loft conversion is particularly suited to Edwardian and Victorian terraced houses as well as first floor flats. The party walls are built up in brick allowing the conversion to be the full width of the property. The 70-degree angle roof allows for two to three windows. You can increase your 1 or 2 bedroom flat in size to a 2 or 3 bed flat with an extra shower room. It’s a great way to add bedrooms to your home. A Mansard loft conversion is built along the whole roof line of the building creating almost a whole new floor.
Mansard Loft conversions generally need planning permission. A mansard conversion is considered more aesthetically pleasing conversion from an external perspective.
Hip to Gable Conversion – Best for semi-detached or end-of-terrace houses.
A hip to Gable loft conversion is particularly suited to a semi-detached or end of terrace house especially to an Edwardian or 1930s style of house. For a hip to gable loft conversion the roof hip is removed, a new gable wall is raised from the existing walls of the house and the remaining pitched roofline is extended to meet it. The gable wall is usually built up in brick or render to match the existing gable wall. Once the roof is adjusted from hipped to a pitched roof, the construction of the rear dormer can begin. A hip to gable extension will require the rear roof to be removed to extend the new gable wall. In the dormer there is a possibility to add large windows, French doors and or a Juliette balcony.
Popular questions
Do I need full planning permission for a loft conversion?
Most loft conversions fall under Permitted Development Rights. Mansard and hip-to-gable conversions often need planning approval.
How much does a loft conversion cost in the UK?
Costs vary depending on size and type, typically from £30,000 to £70,000.
How long does a loft conversion take?
On average, 6–12 weeks, depending on complexity.